
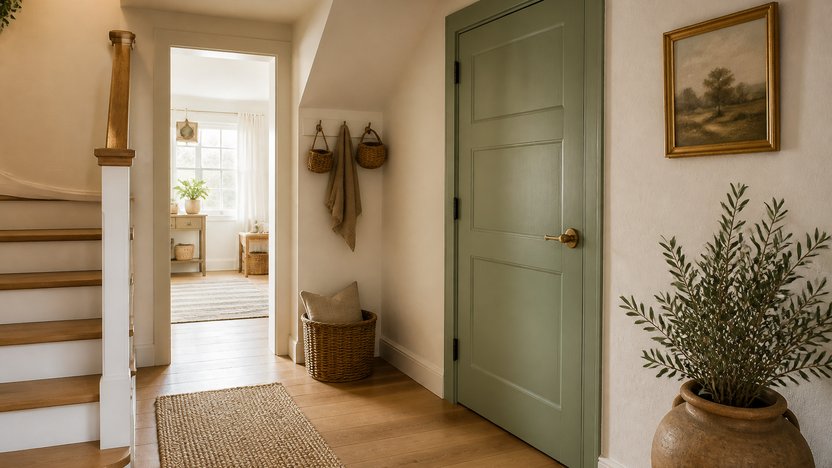
23 Interior Basement Door Ideas for a More Stylish Stair Entry
Saturday morning starts with a screwdriver, a loose doorknob, and no real plan beyond fixing that one annoying rattle. Then you notice the basement entrance could use more than a tightened screw. You want it to belong to the room upstairs, not look forgotten beside it. These Interior Basement Door Ideas range from sage paint and vintage hardware to fluted glass, warm wood, and clever concealed panels. Some take an afternoon; others belong on your renovation wish sheet. The result is an entrance that looks intentional before you even head downstairs.
1. Paint the Door Muted Sage Green
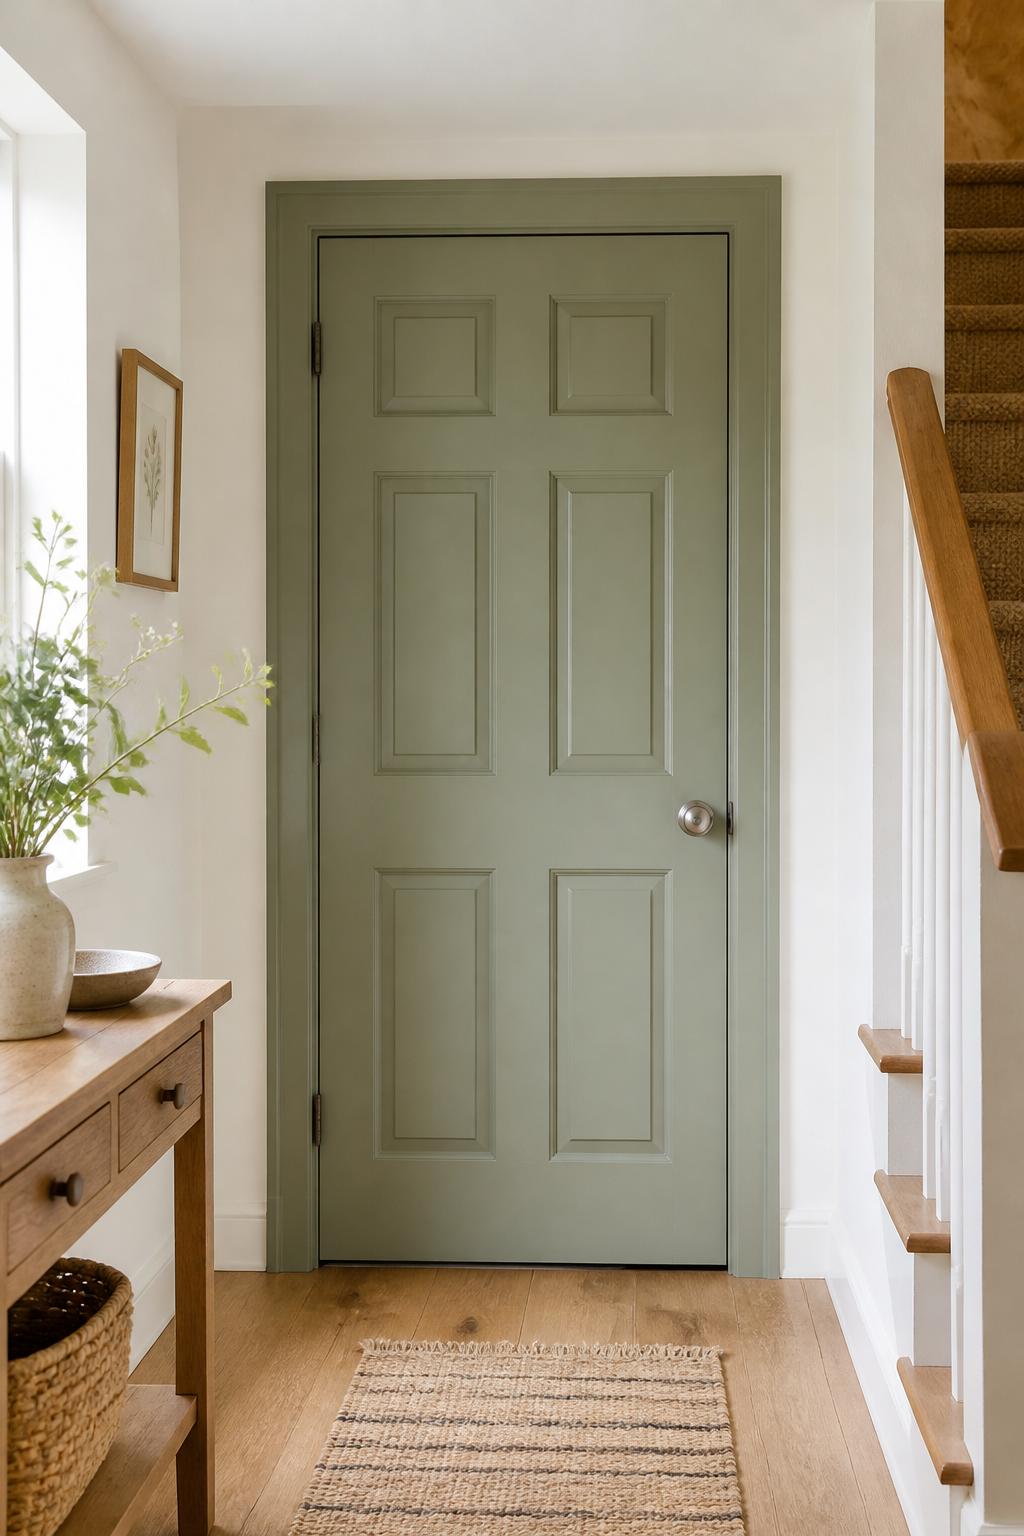
Muted sage turns a plain basement door into a gentle color accent beside cream walls. A satin finish catches daylight along the panels, while simple nickel hardware grounds the look in an easygoing cottage hallway.
Remove the knob before painting, and use a narrow angled brush around panel edges. A small foam roller works on the flat sections, reducing heavy brush marks across the center.
2. Frame the Entry With Matte Black
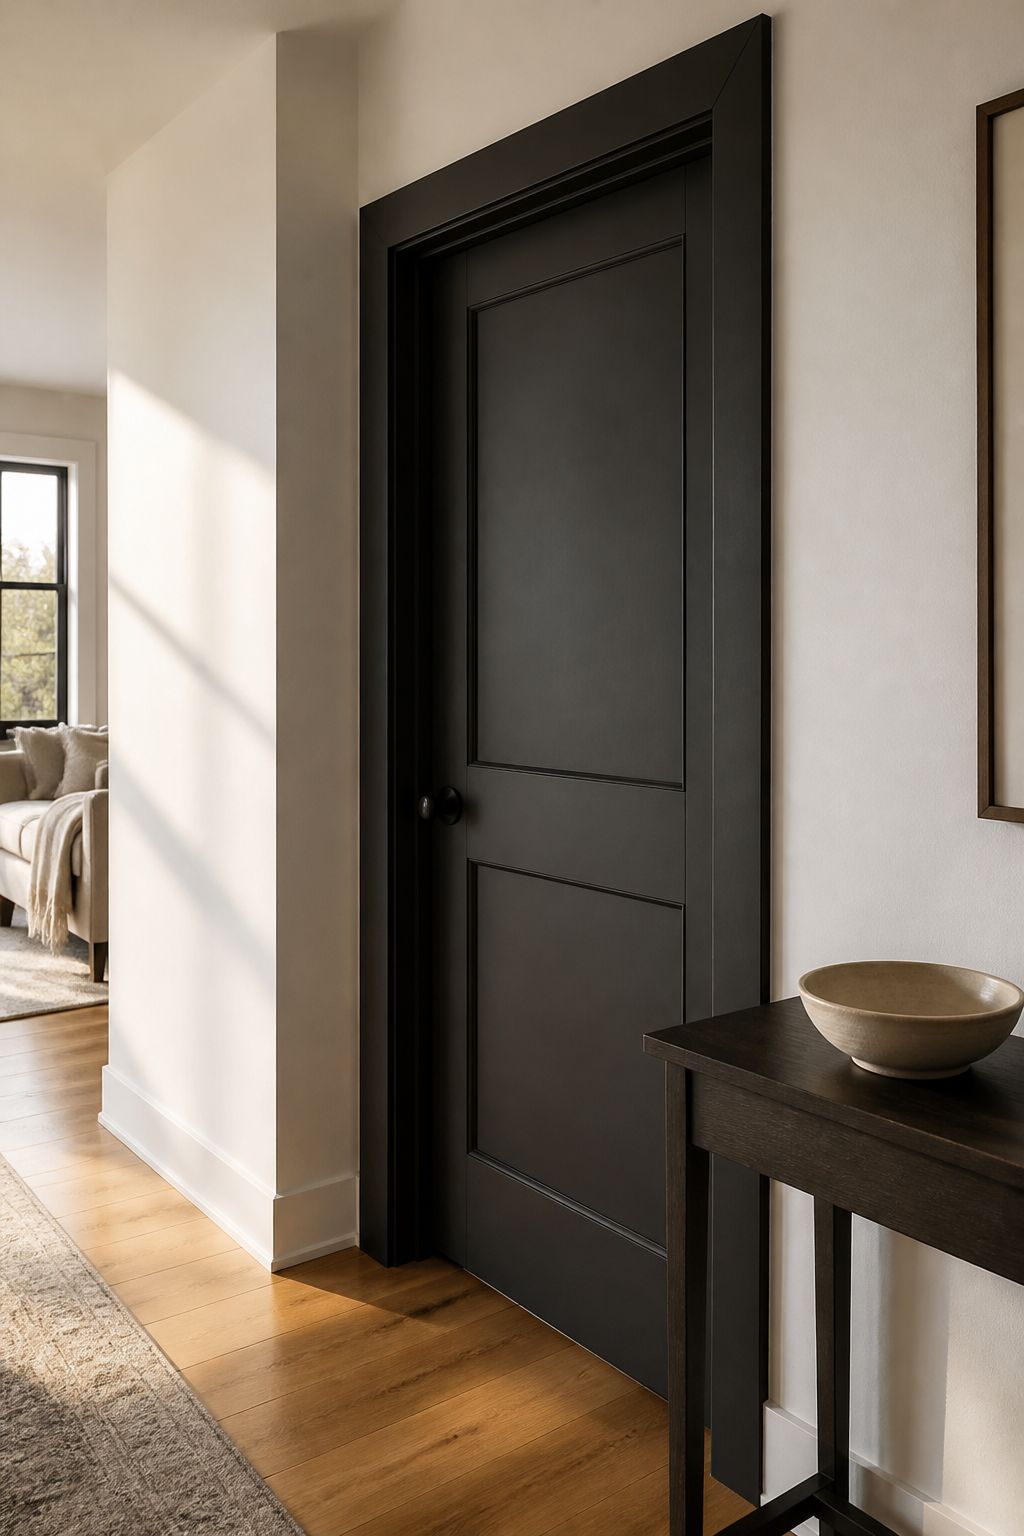
Charcoal black covers both the door and its casing, outlining the basement entrance with crisp definition. Against white walls and honey oak floors, the dark rectangle reads architectural rather than heavy in a modern farmhouse entry.
Paint the casing the same black as the slab, but stop at the outer trim edge. Leaving the adjacent baseboards white prevents a dark stripe from traveling around the room.
3. Reveal Warm Wood With Clear Finish
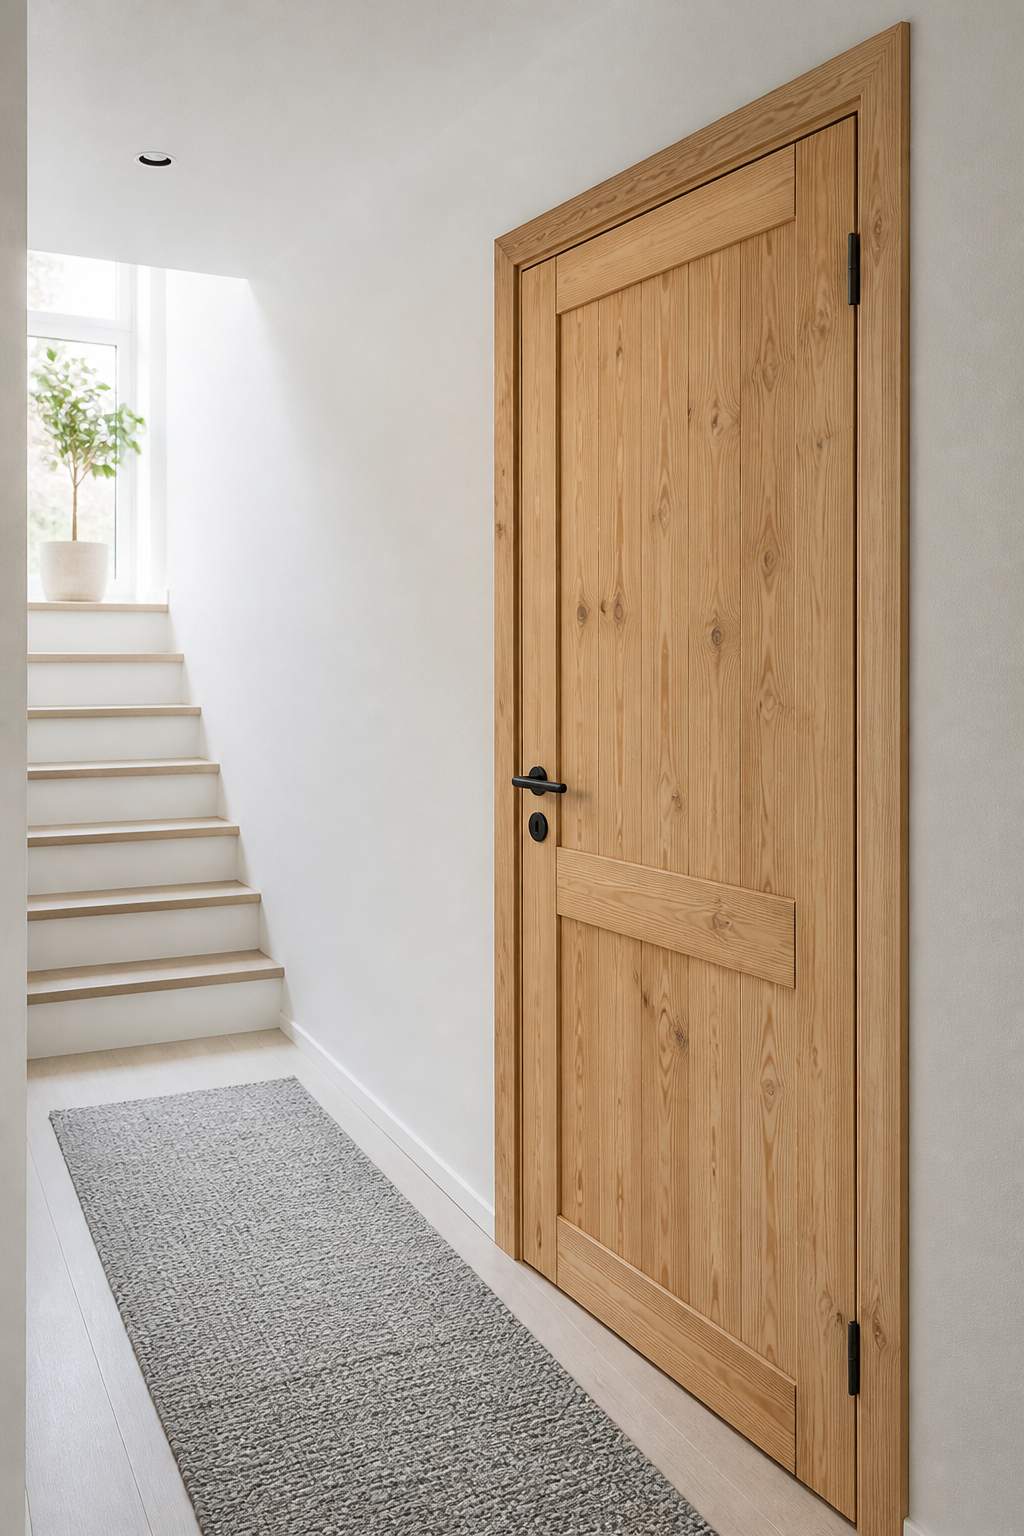
Natural wood grain becomes the decoration on an otherwise simple basement door. Honey and wheat tones warm a white Scandinavian hallway, especially when the surface has a low sheen and the surrounding trim stays quiet.
Check the top edge for a thin veneer before sanding. On veneered doors, start with fine sandpaper and light pressure rather than an aggressive sander that can expose the core.
4. Filter Hallway Light Through Fluted Glass
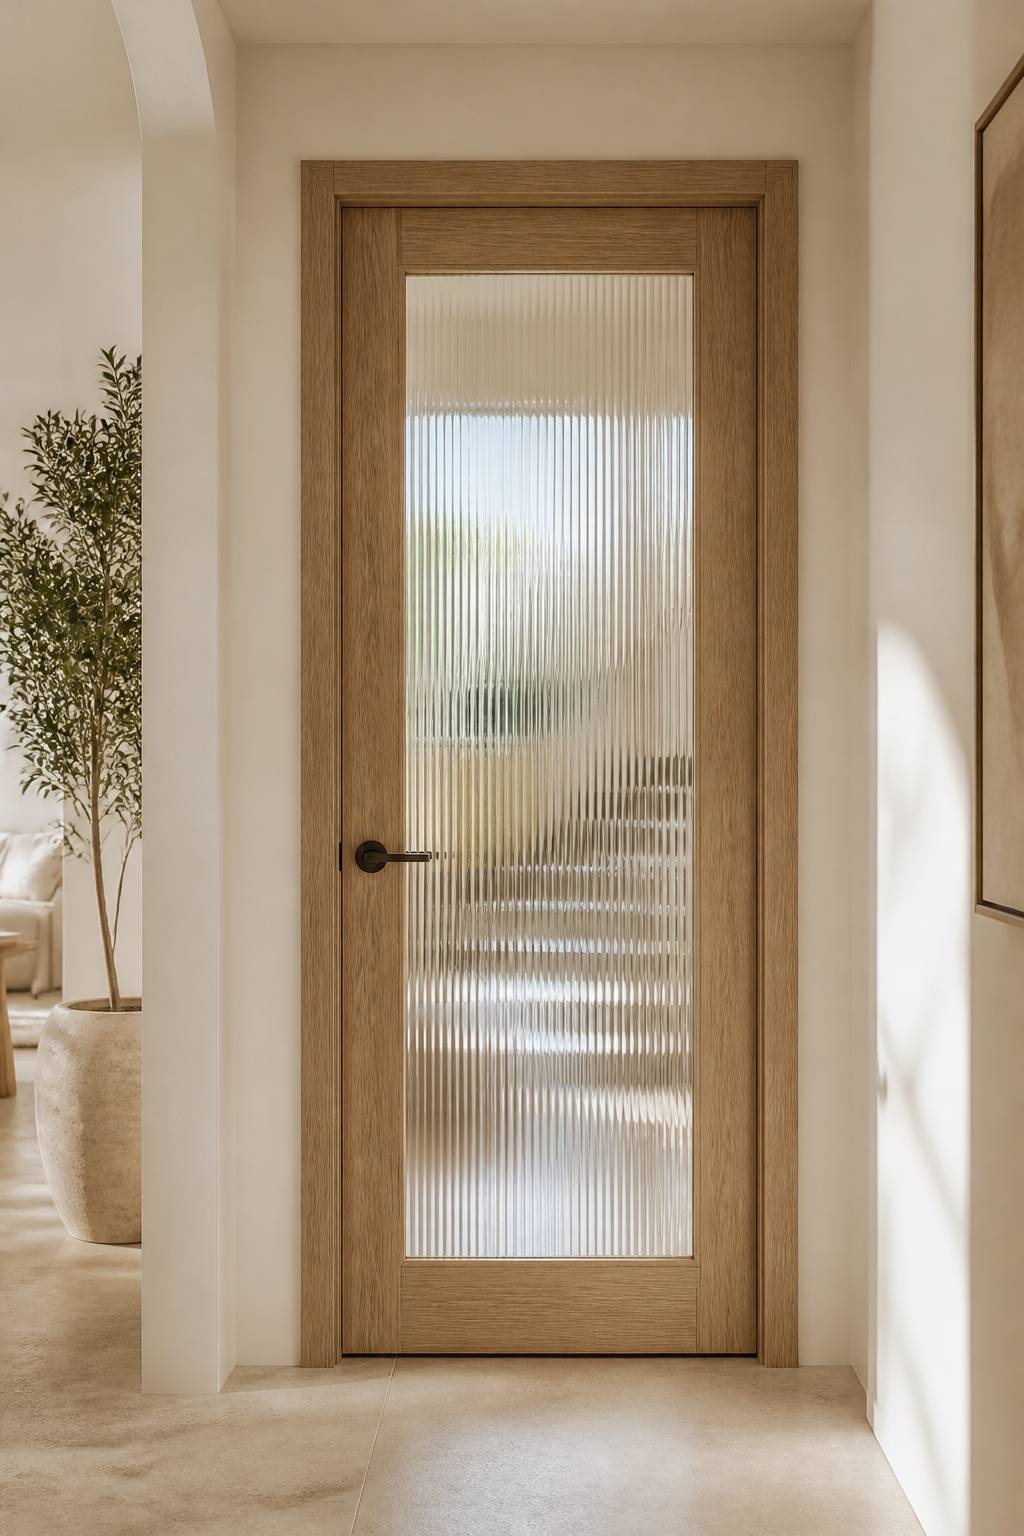
Fluted glass breaks the view into rippled bands while letting light travel between the hallway and basement stairwell. Slim oak framing adds structure, producing an organic modern entrance with texture instead of another solid painted surface.
Order a door with factory-installed tempered fluted glass rather than cutting an opening into an unknown slab. Confirm the rough opening measurements before selecting the frame and door size.
5. Add Cottage Character With Beadboard
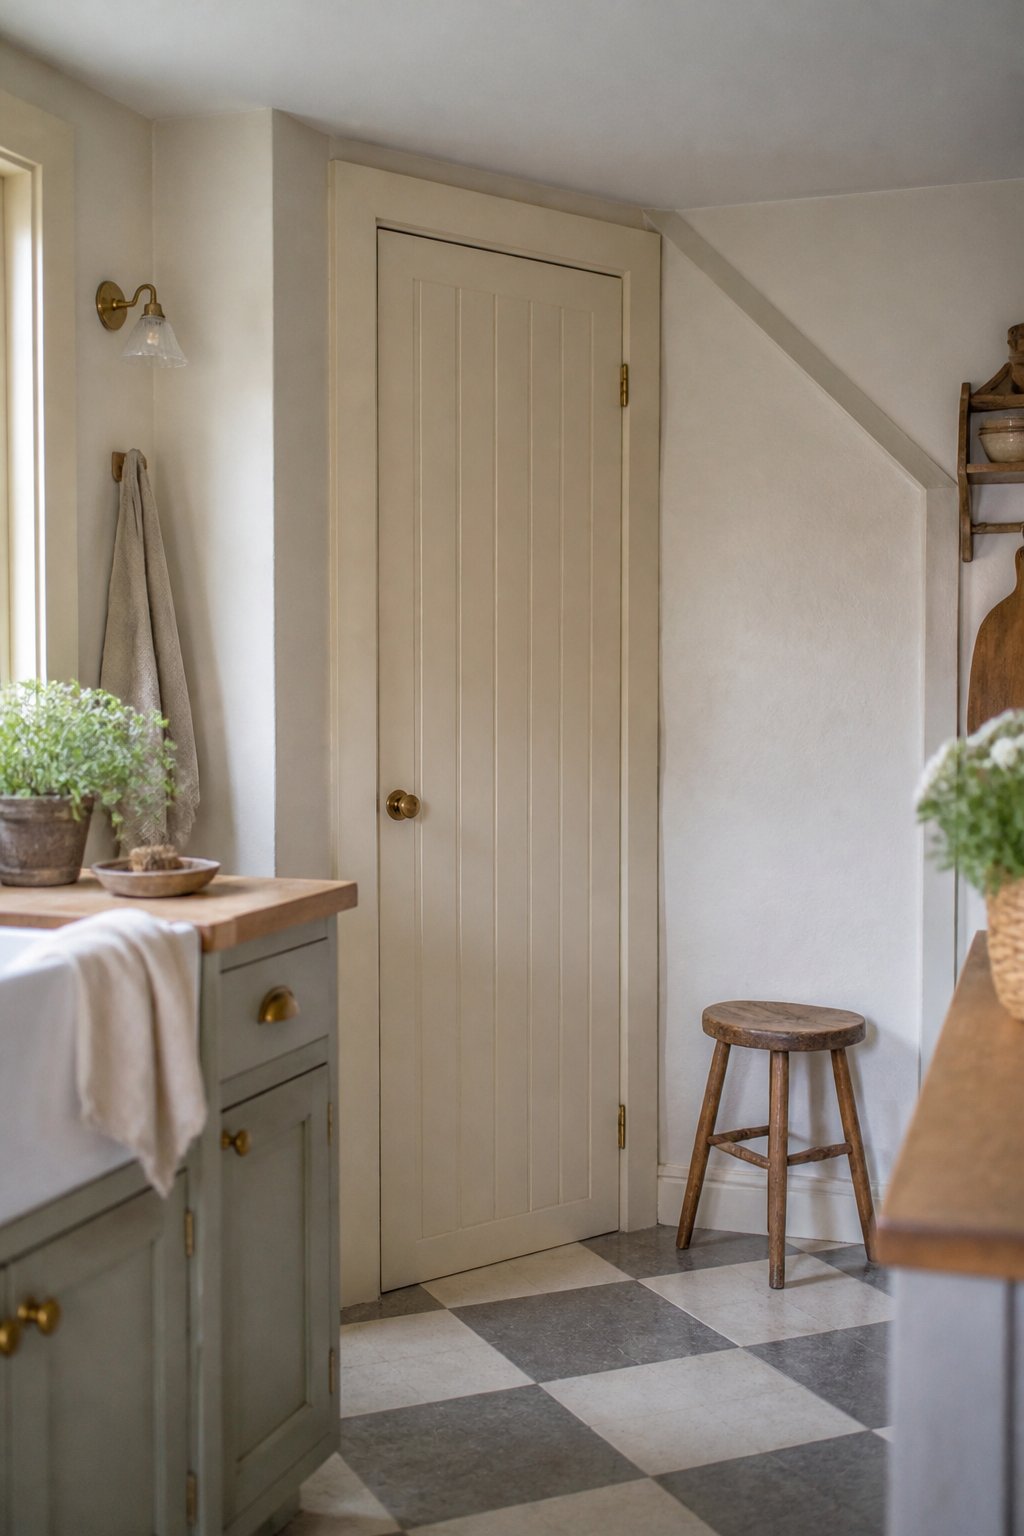
Narrow beadboard grooves lend a plain door the familiarity of an old cottage kitchen. Painted buttery cream, the textured surface pairs with checkered flooring and worn wood, so the basement entrance joins the room’s existing character.
Cut thin beadboard paneling inside the door’s flat border, leaving the latch edge uncovered. Test the added thickness at the jamb before attaching it with panel adhesive and short brads.
6. Hide the Entrance in Wall Paneling
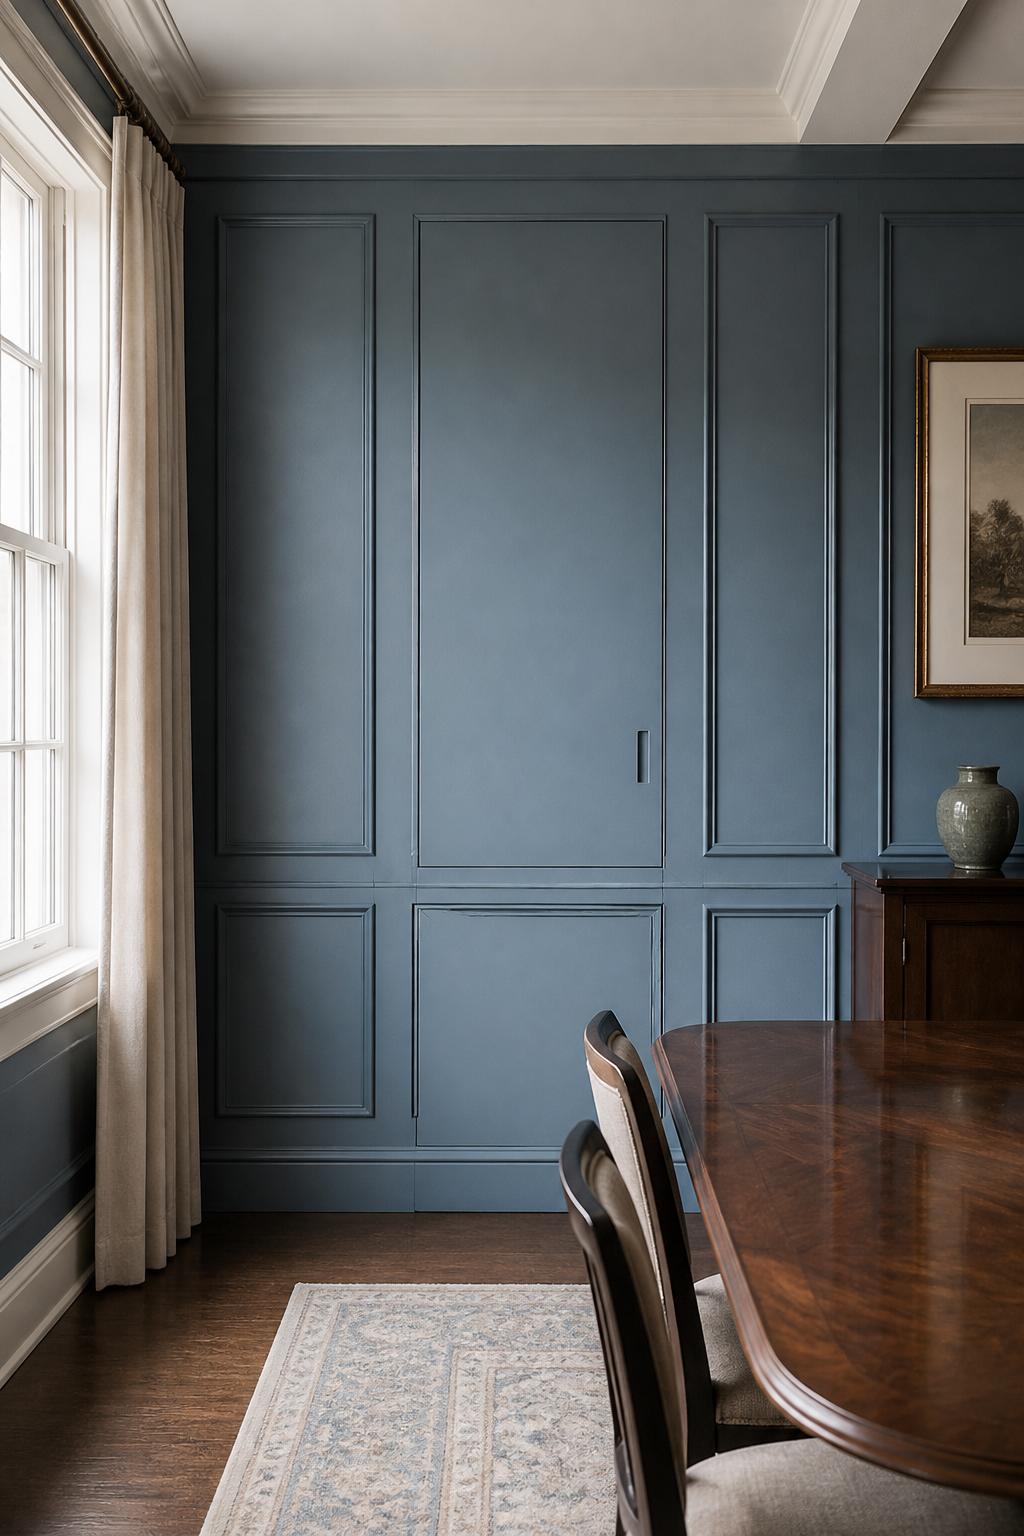
Continuous rectangular molding disguises the basement door within a paneled dining room wall. Dusty blue paint covers every surface, and a small recessed pull leaves the eye following the trim instead of noticing a separate entrance.
Lay out the molding with painter’s tape across the closed door first. Keep every strip clear of the opening seam so the door can swing without catching adjacent wall trim.
7. Slide a Barn Door Alongside Stairs
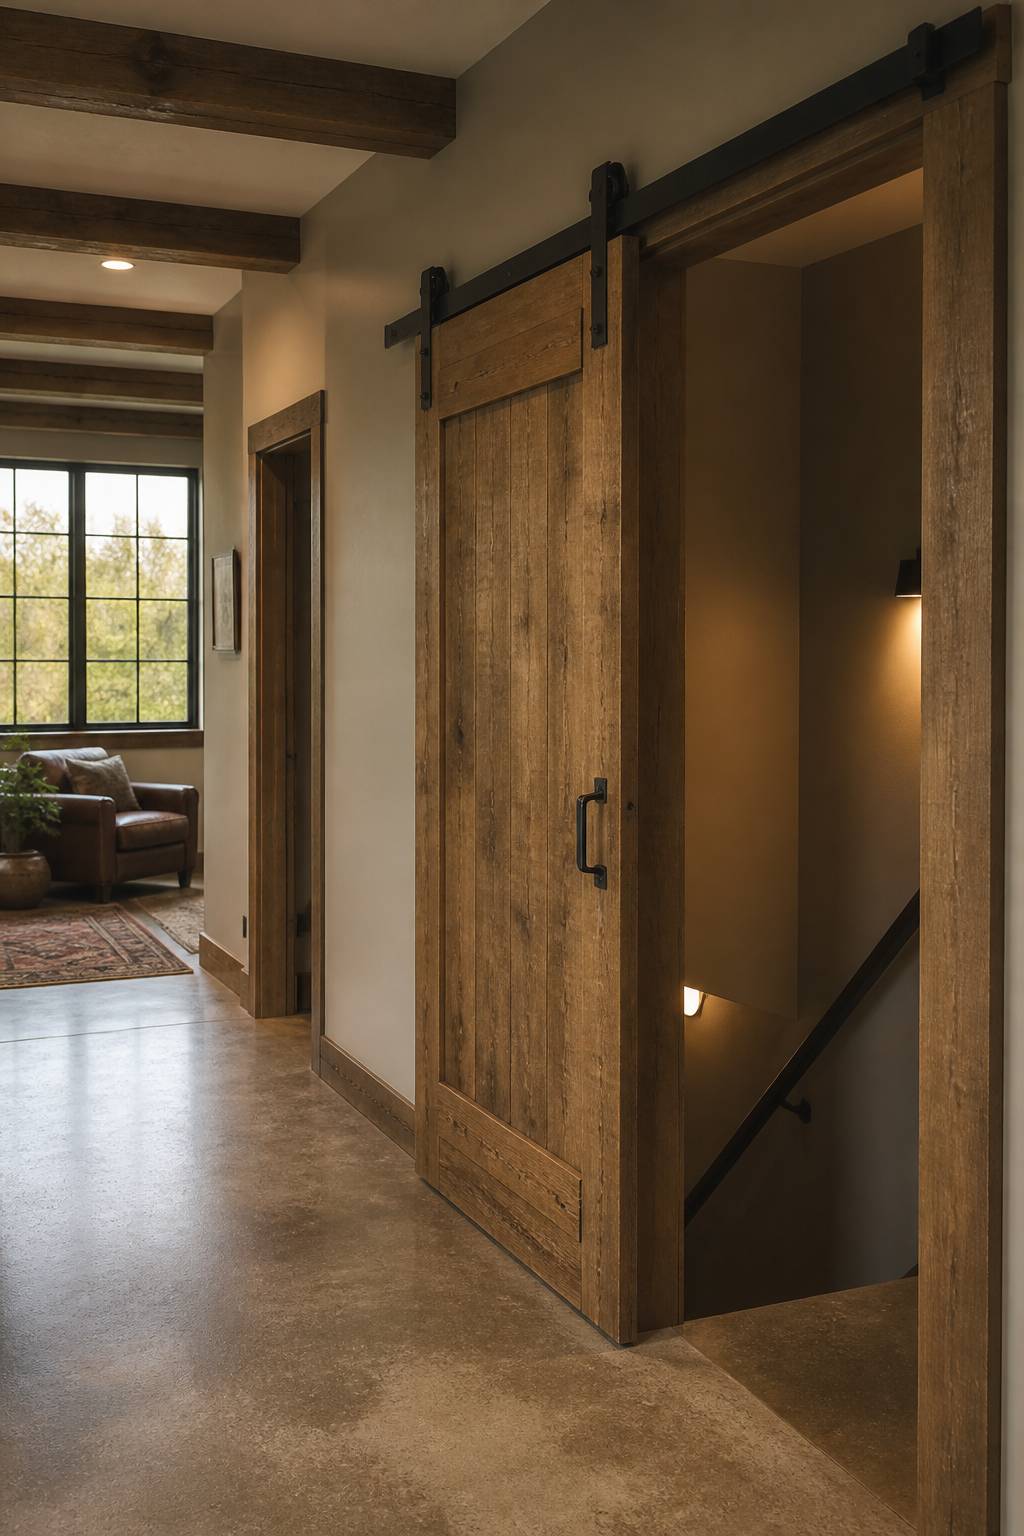
Weathered pine and black steel establish a rustic basement entrance with plenty of texture. The sliding slab rests against the adjacent wall when open, leaving a casual, loftlike view toward the stairwell rather than a swinging door.
Reserve unobstructed wall space at least as wide as the slab beside the opening. Sliding doors leave perimeter gaps, so choose this approach for visual separation rather than sound control.
8. Free Up the Landing With Pockets
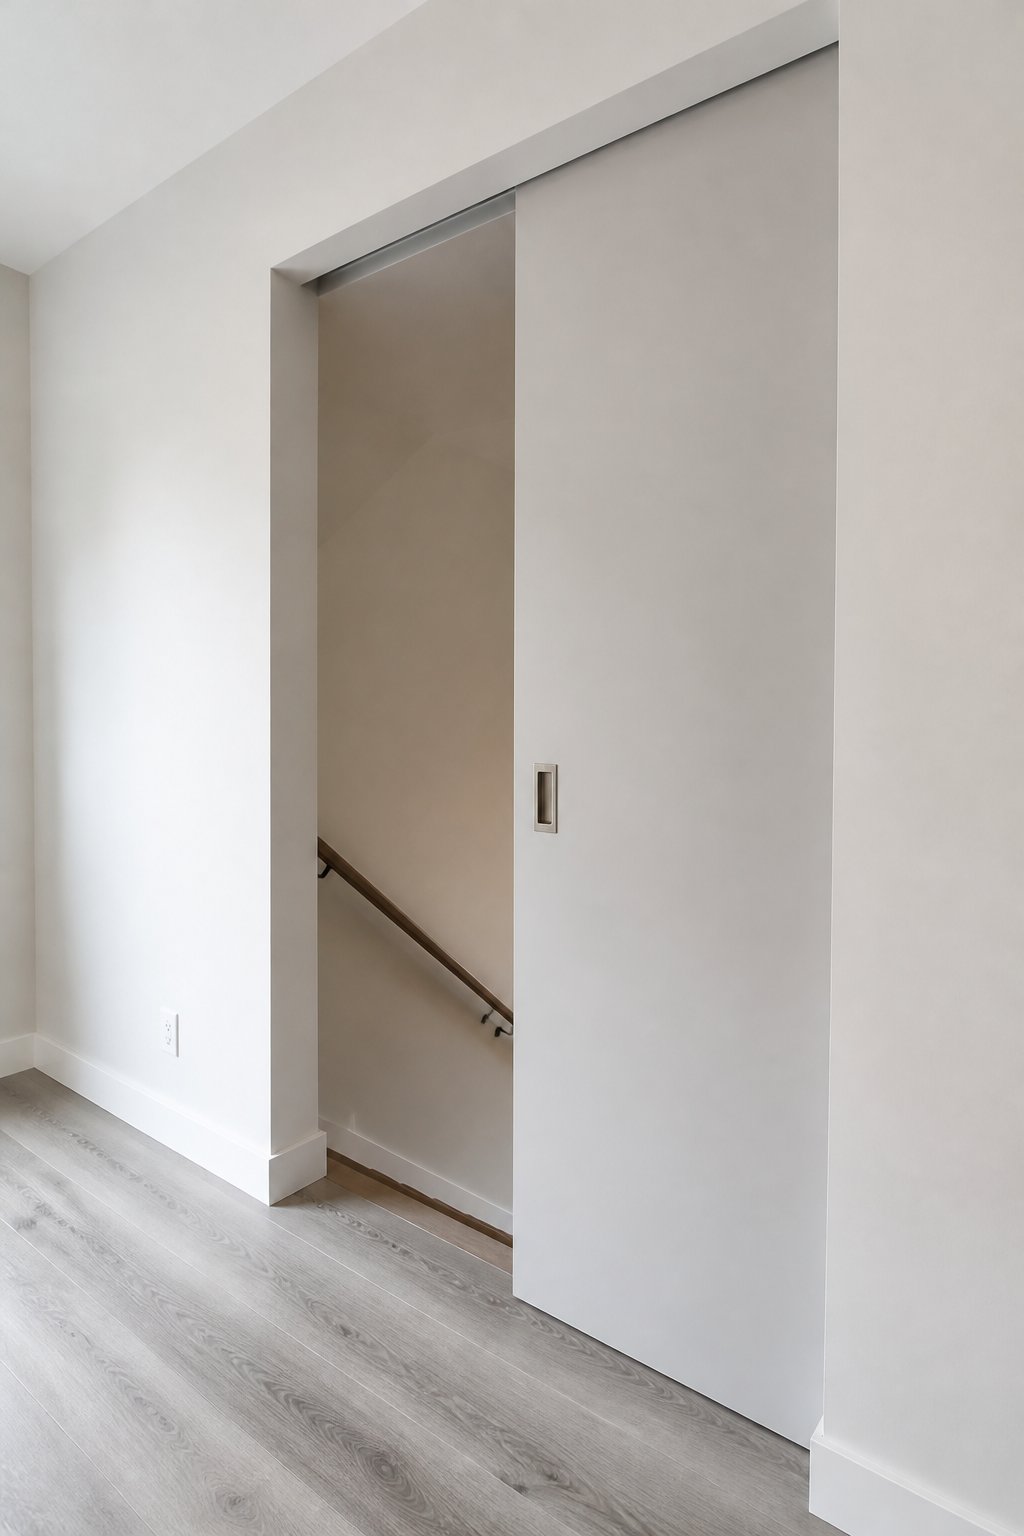
Tucked into its wall cavity, a pocket door leaves the basement landing visually open. A pale gray slab and simple recessed hardware blend into a minimalist hallway, where the uninterrupted floor area is part of the appeal.
Plan pocket hardware while the wall is open, since the cavity occupies space beside the doorway. Electrical boxes and plumbing in that section usually need relocation before the frame goes in.
9. Brighten the Entry With French Doors
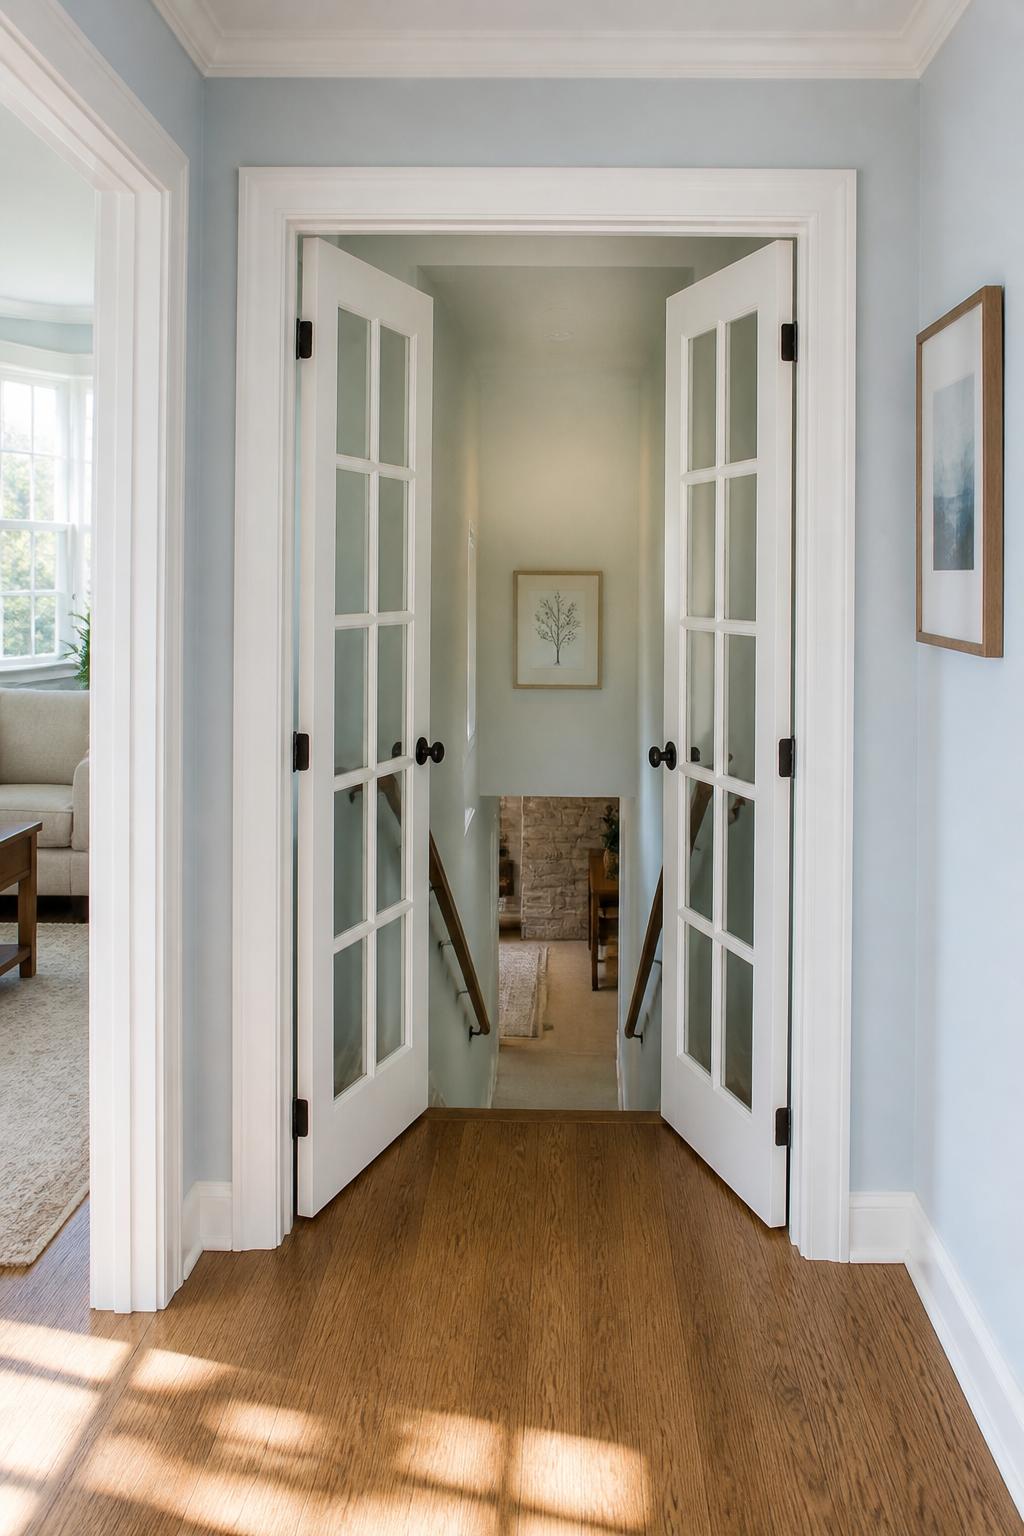
Paired French doors frame a wide basement entrance with small panes and slender white rails. Their symmetry has a classic quality, while the clear glass reveals the stairwell beyond and prevents the opening from reading as a blank wall.
Measure the landing with both leaves drawn at full swing on the floor using tape. Select tempered glass, and leave room to reach each handle from the upstairs side.
10. Round the Opening With an Arch
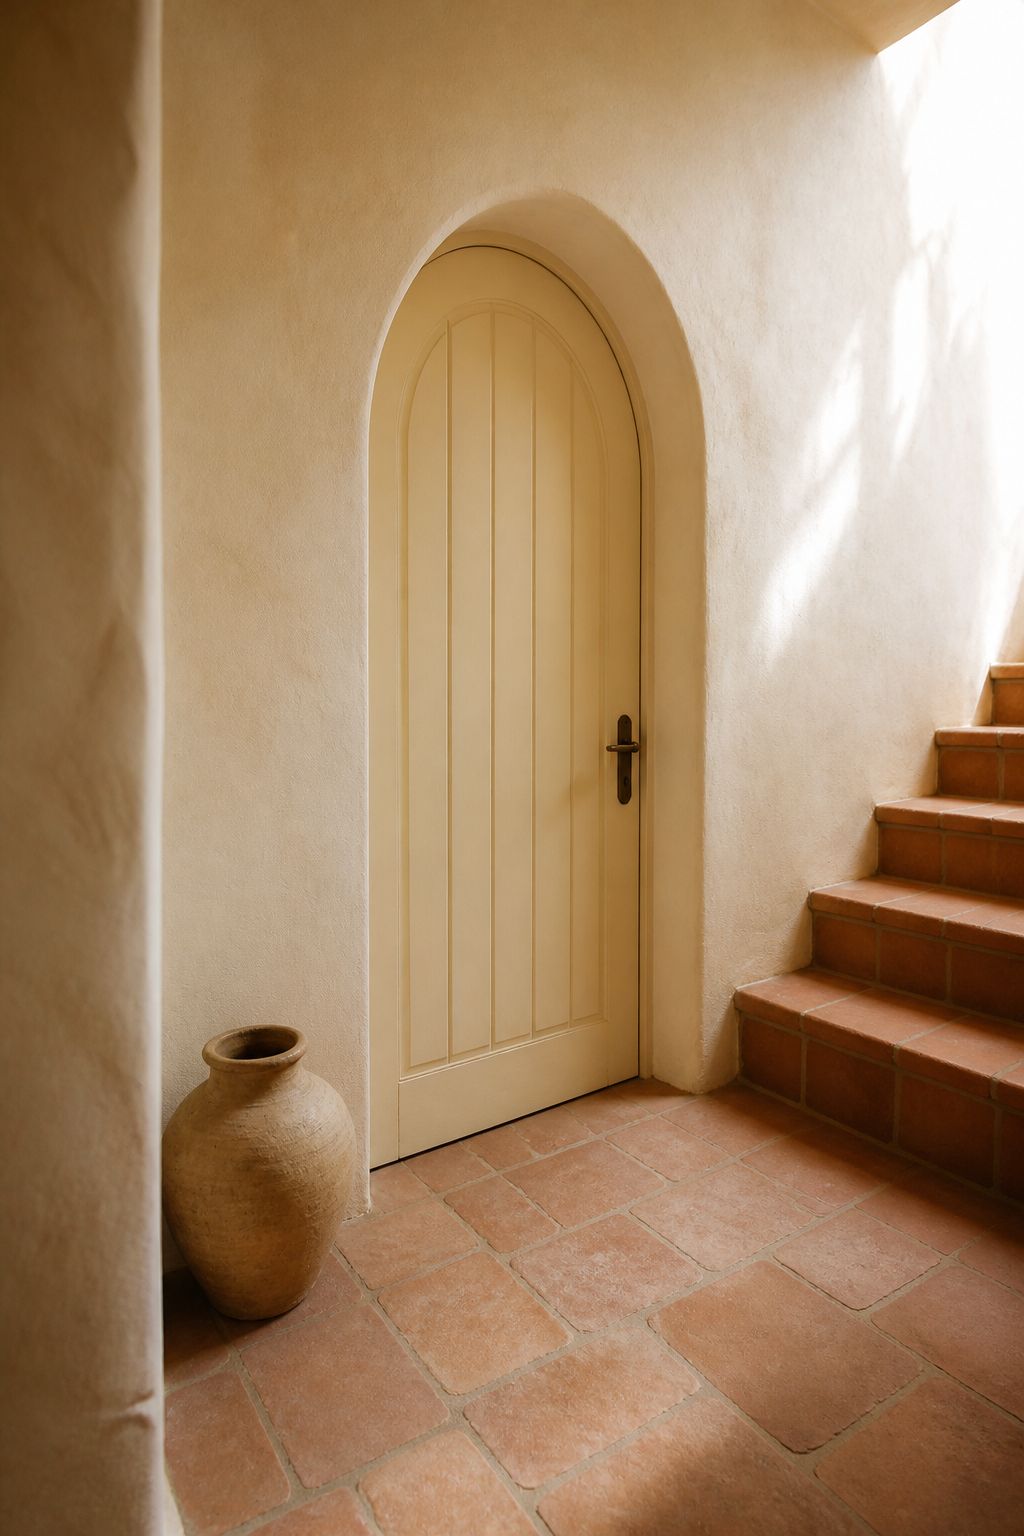
An arched door replaces the usual square outline with a graceful curve. Warm ivory paint and plaster walls create a Mediterranean mood, while the rounded top draws attention upward in a hallway that otherwise has few architectural details.
An arched slab needs a matching curved jamb, not just decorative trim over a rectangular opening. Have the opening templated before ordering so the curve and hinge locations align.
11. Wrap a Flush Door in Wallpaper
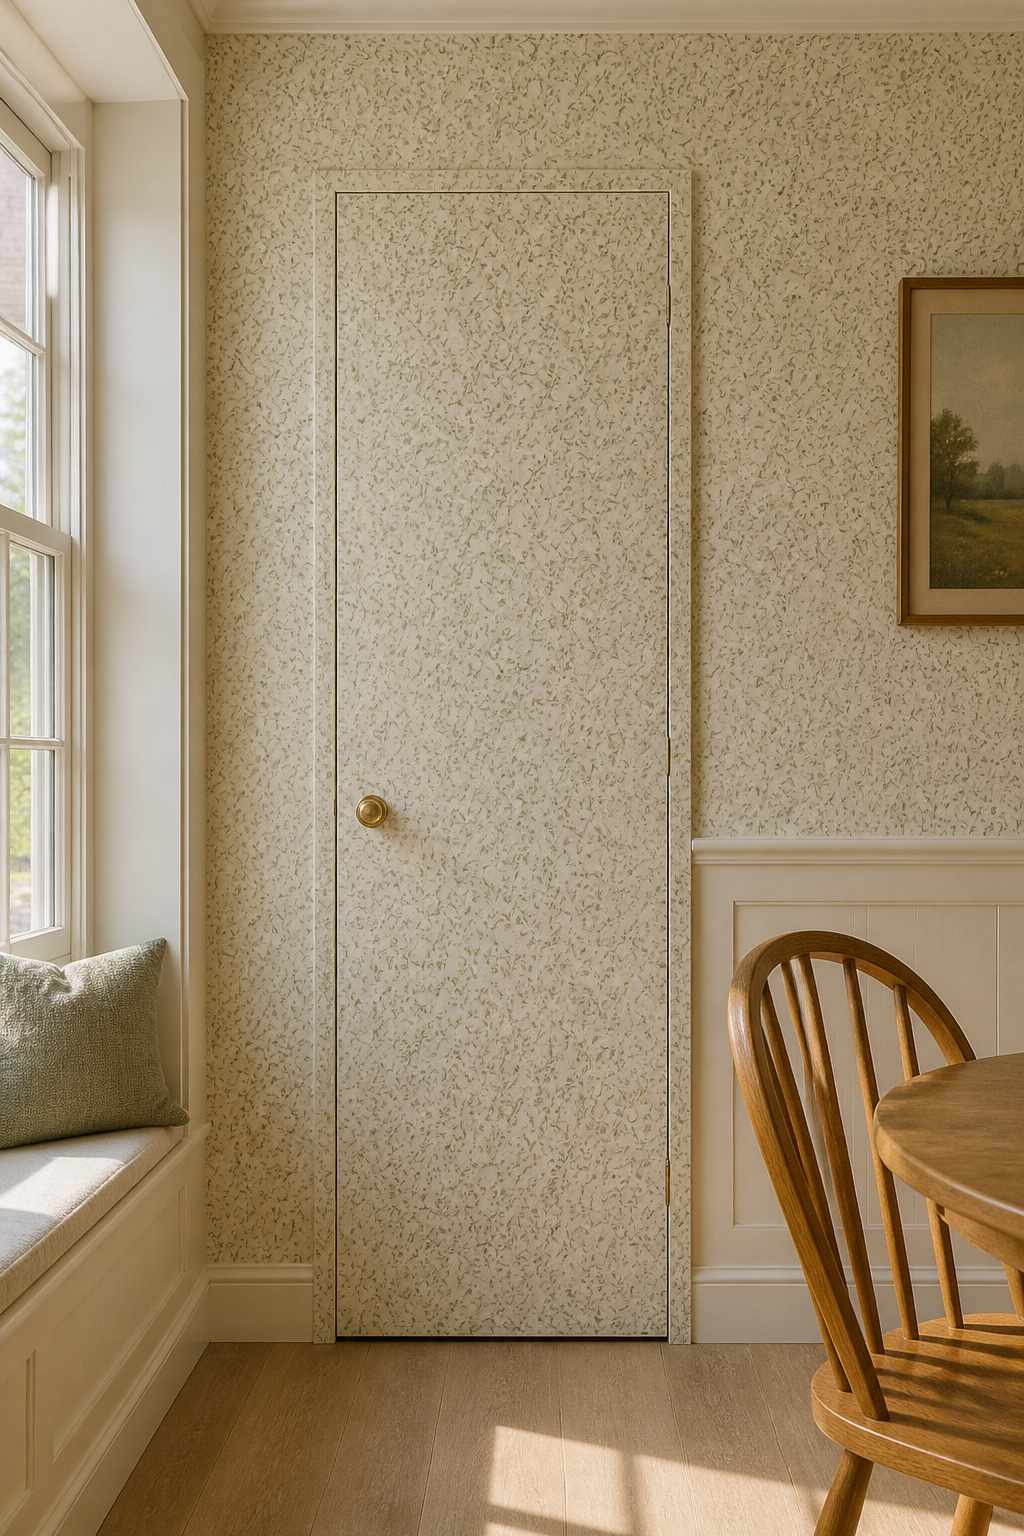
Tiny olive leaves travel across the wall and basement door, disguising the slab within a continuous pattern. The result is playful but restrained, especially in a breakfast nook with plain wood furniture and warm white trim.
Apply wallpaper to the wall and door separately, aligning the pattern with the slab closed. Trim flush at the door edges rather than bridging the gaps with one continuous sheet.
12. Build Simple Shaker Panels With Trim
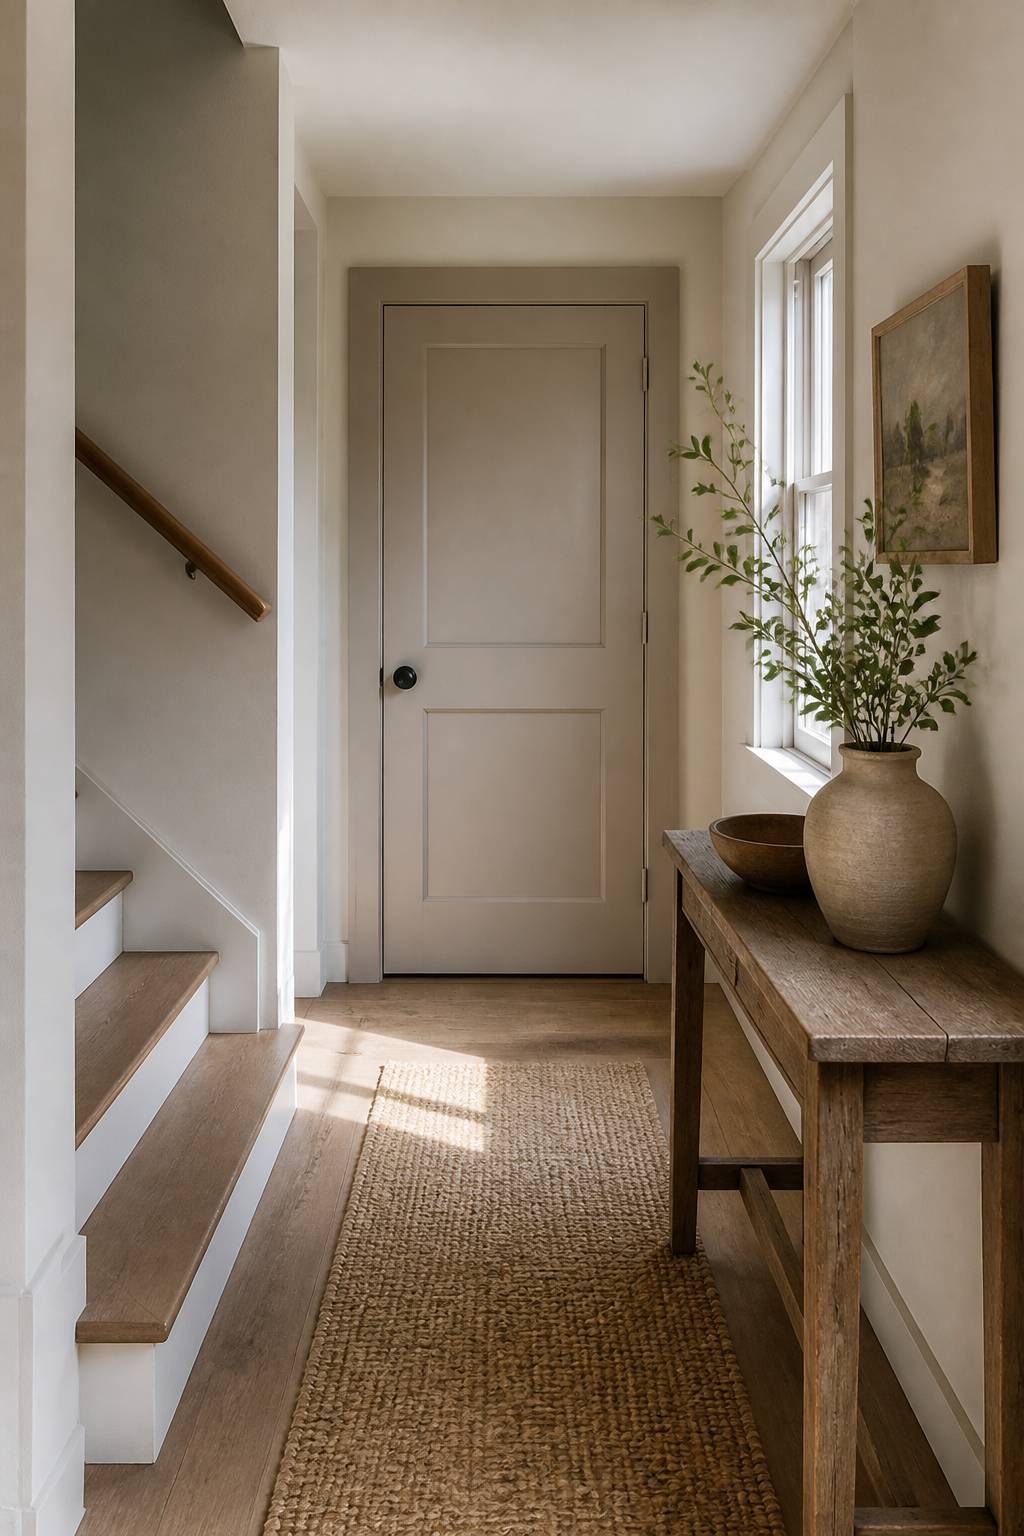
Flat wood strips divide a plain slab into two clean rectangles, creating a Shaker-inspired basement door. Mushroom paint highlights the modest geometry, balancing the richer textures of a woven runner and an old wood console nearby.
Use thin, straight trim and map equal side margins before cutting. Dry-fit the pieces with tape, then check that the hinge-side strips clear the jamb through the full swing.
13. Introduce Rhythm With Narrow Wood Slats
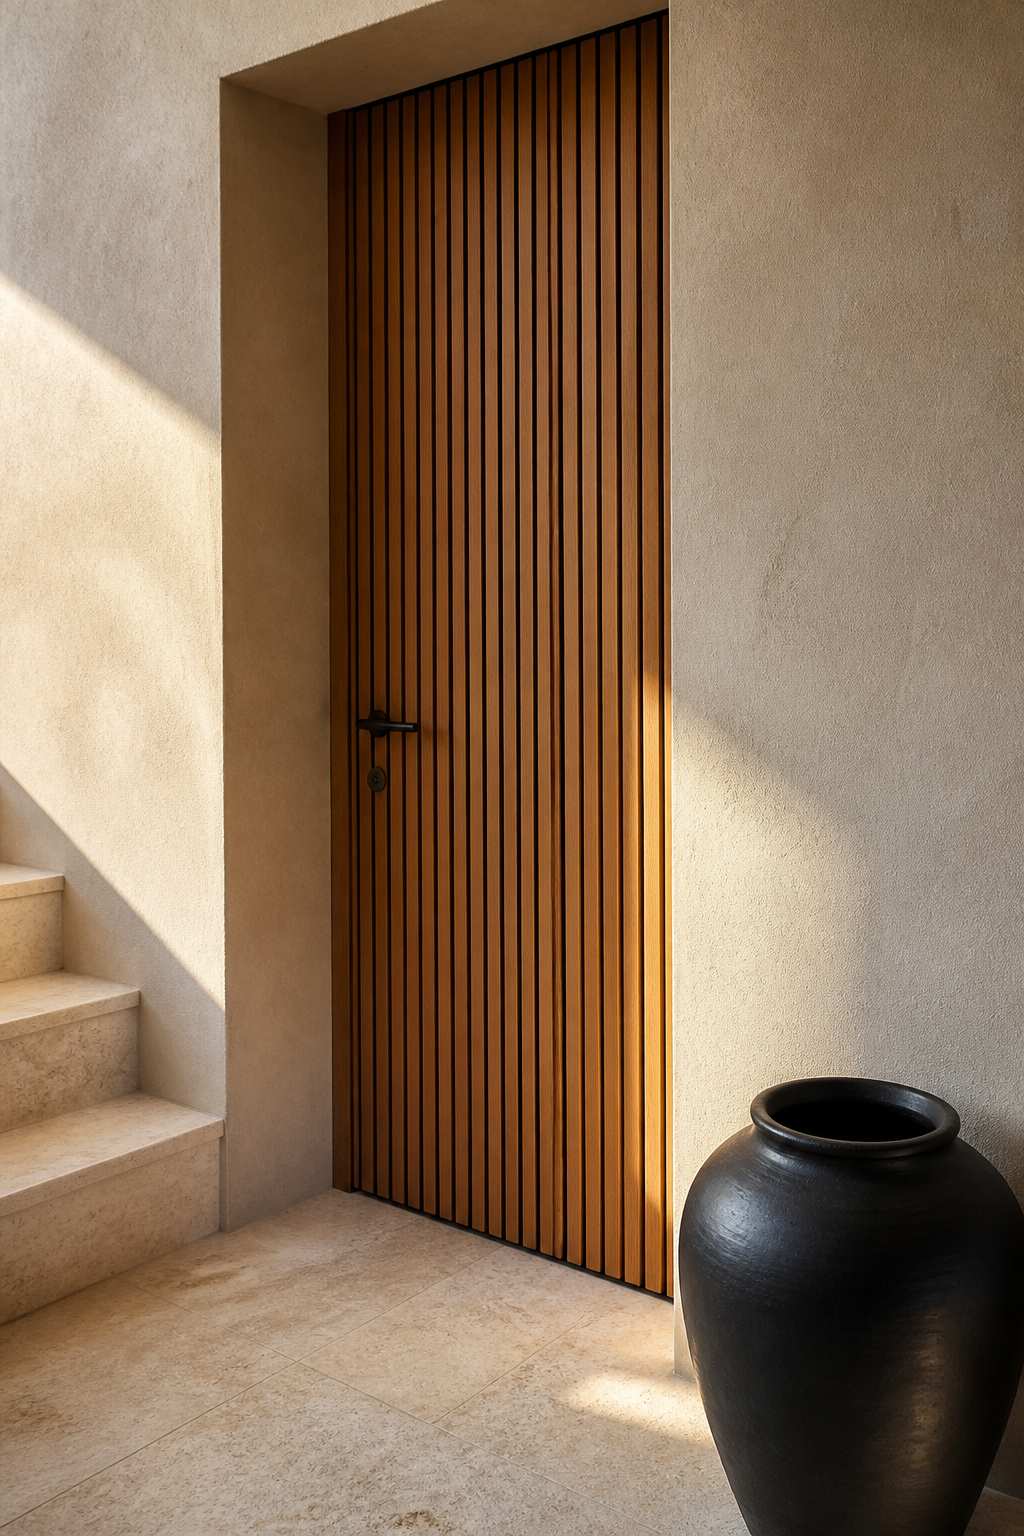
Closely spaced oak slats create a tactile striped surface across the basement door. The repeated lines connect naturally with contemporary furniture, while dark gaps between the strips provide depth in an otherwise spare, sand-colored entry.
Use a scrap spacer for consistent gaps, and finish the slat edges before installation. Weigh the added wood first; a heavily clad slab may require stronger hinges and reinforced mounting.
14. Reflect the Hall With Mirrored Glass
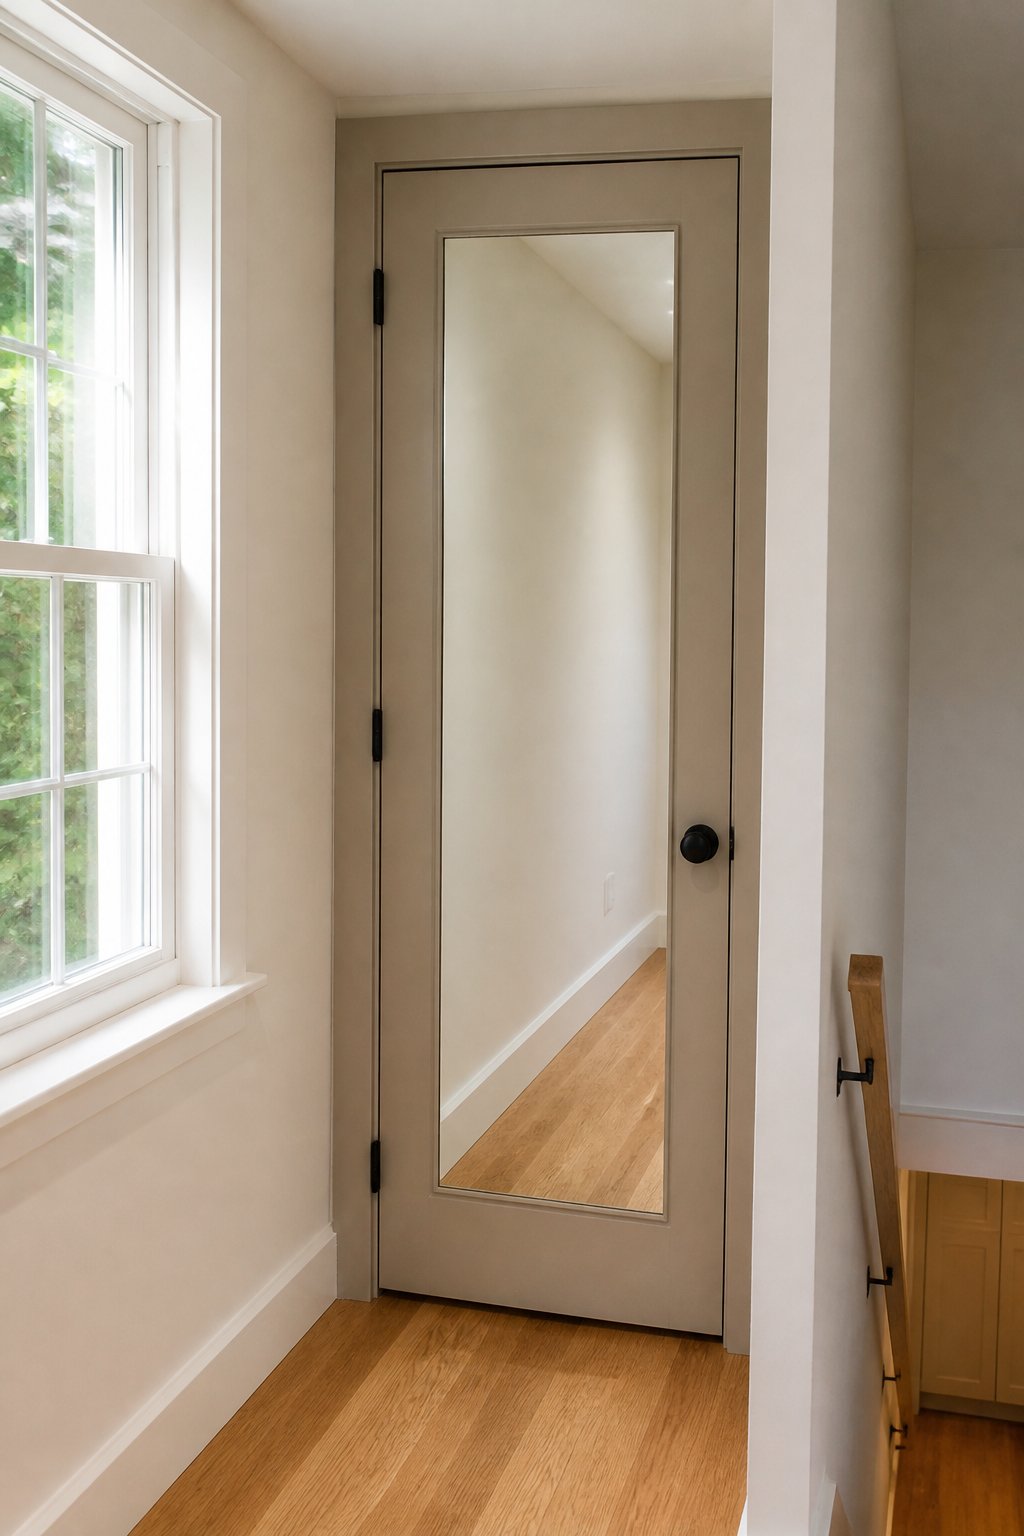
A tall mirror panel on the basement door reflects the opposite wall and catches window light. Slim painted framing keeps the effect tailored, creating a dressing-room detail in a narrow hallway rather than another dark doorway.
Use a door-rated acrylic mirror panel with its specified mounting system instead of heavy household glass. Leave the knob and hinges accessible, and measure the panel inside any raised molding.
15. Choose Navy for a Tailored Entrance
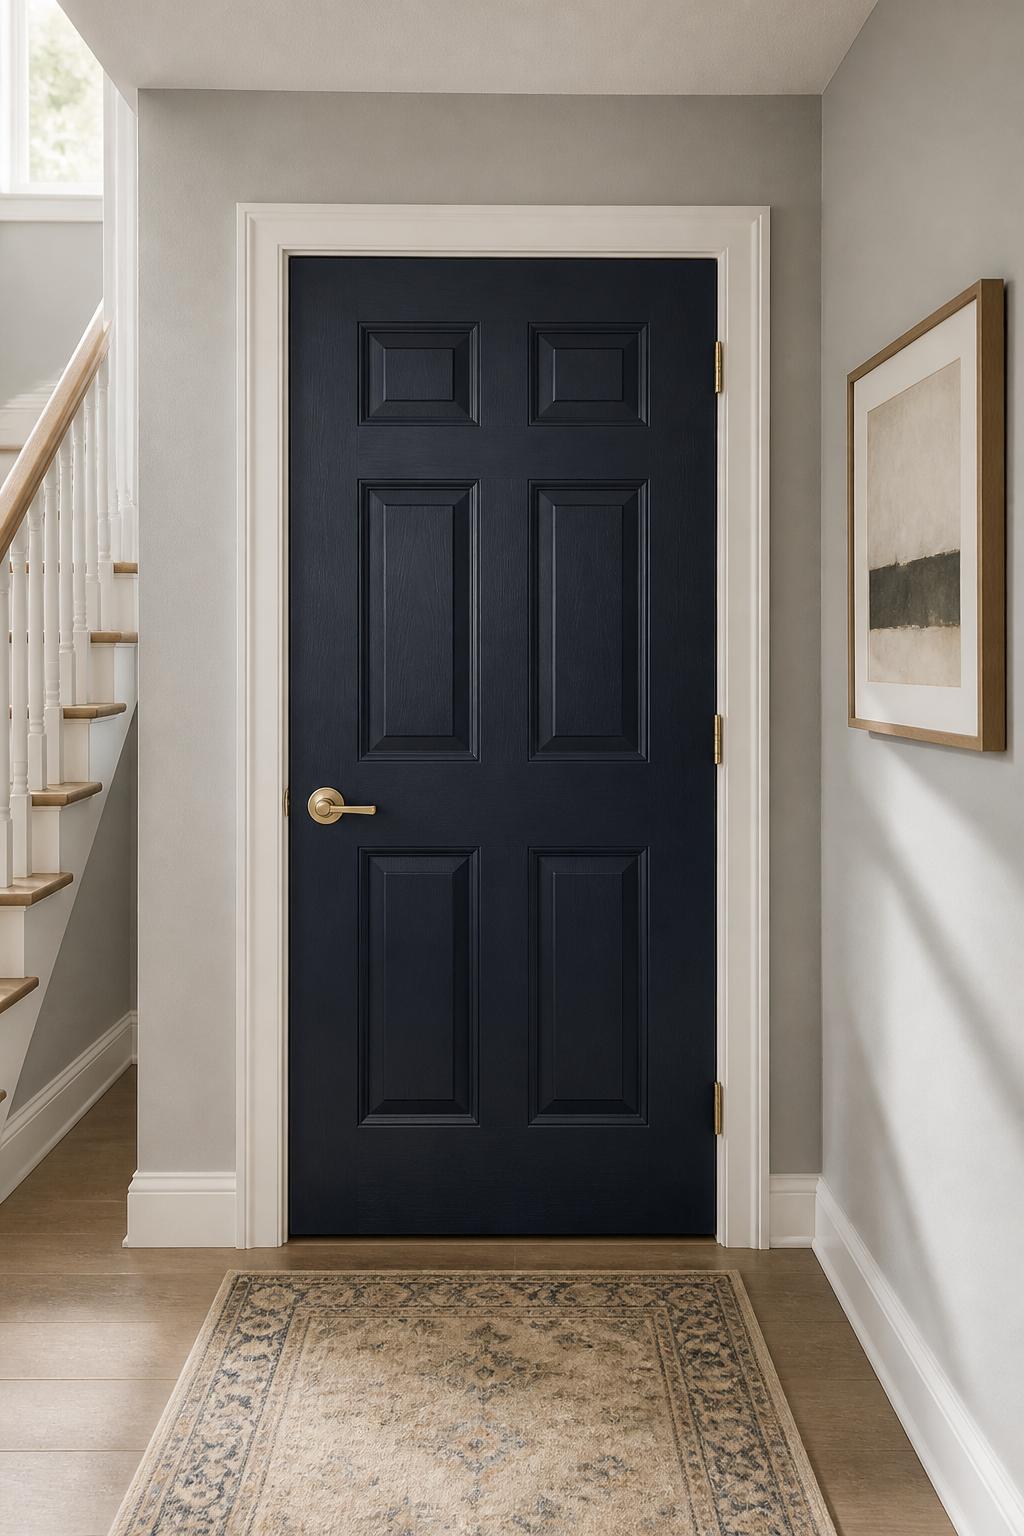
Deep navy anchors the basement entrance beside pale gray walls and white baseboards. With a polished brass lever, the familiar paneled door takes on a tailored, traditional look that connects neatly with nearby framed artwork.
Sample navy on the door itself and view it under your evening bulbs. Some shades read nearly black in windowless halls, so compare a blue with a clearer undertone.
16. Salvage a Door With Original Patina
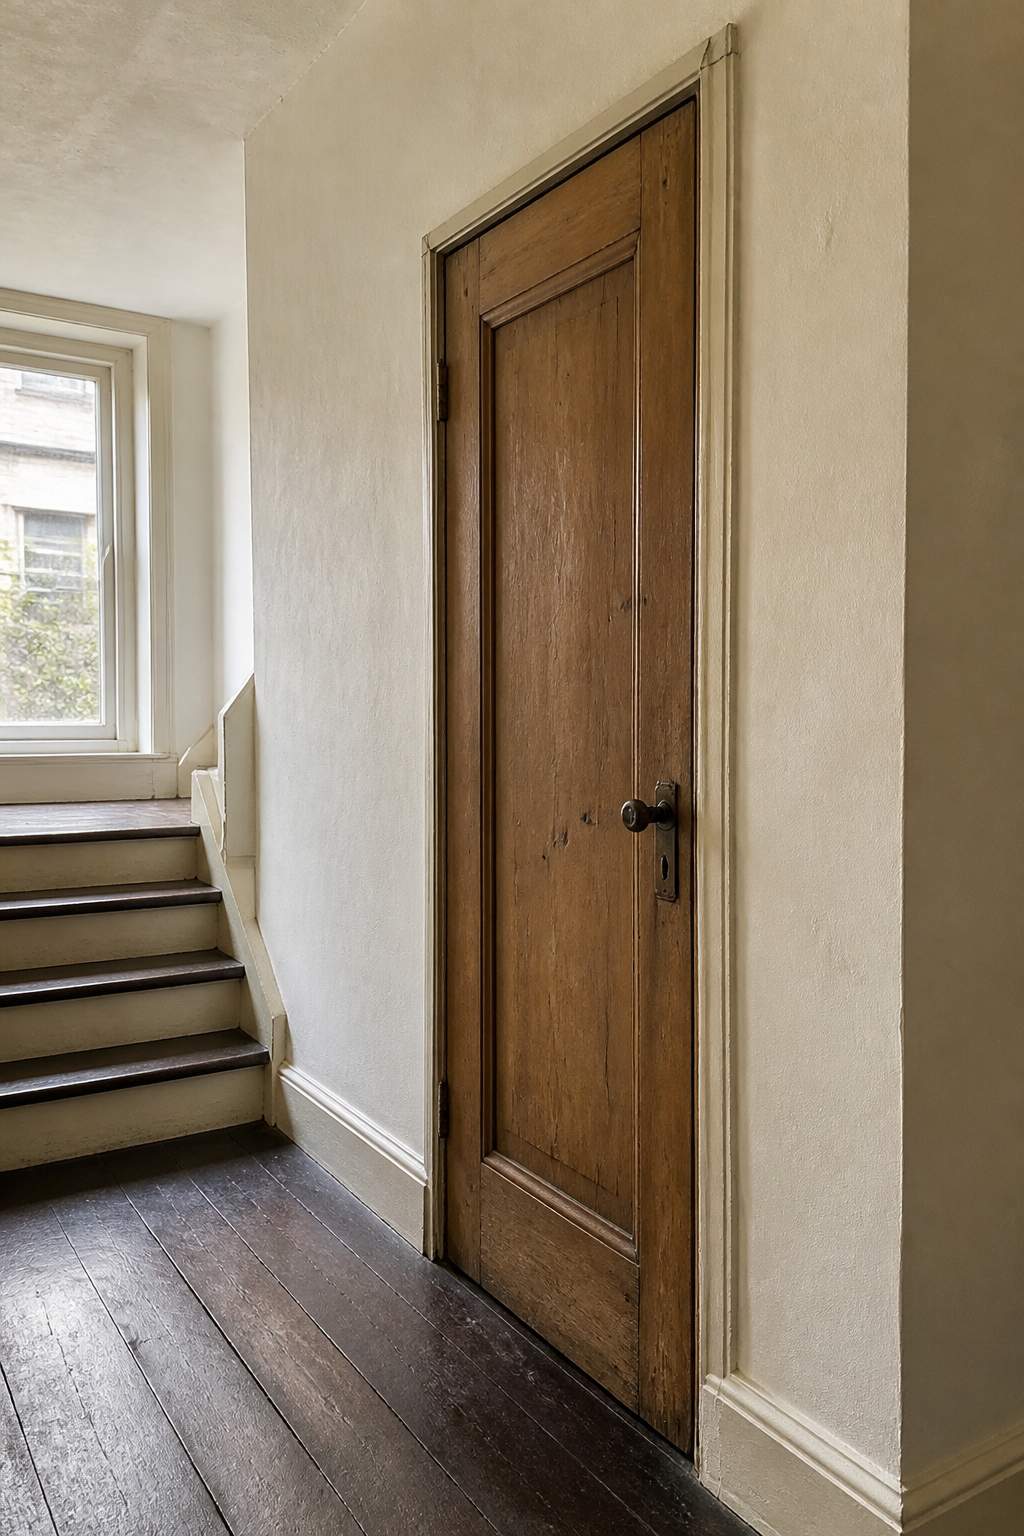
An old solid wood door brings irregular grain, worn edges, and a history that new millwork cannot copy. Its mellow brown finish stands out against clean plaster, creating a vintage focal point at the basement entrance.
Measure slab width, height, thickness, and hinge positions before buying a salvaged door. Inspect older painted finishes for lead before sanding, and reject slabs with major twisting or splitting.
17. Divide the Door With Two Colors
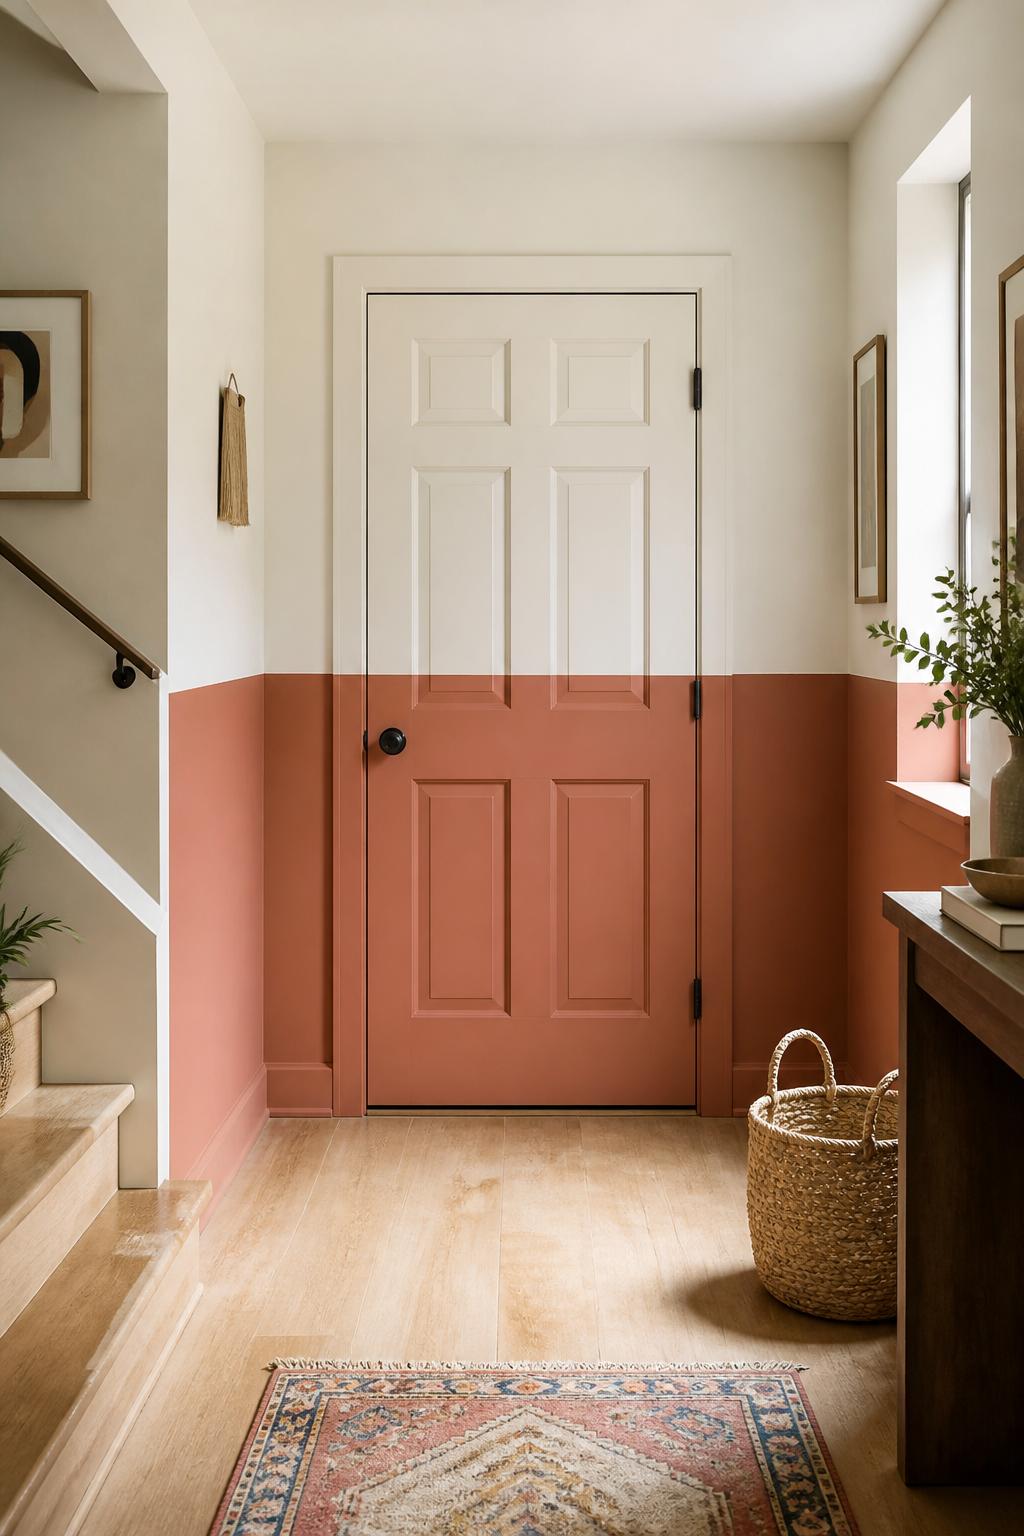
Terracotta across the lower half and creamy white above create a graphic basement door with a cheerful edge. The horizontal color break continues the hallway’s painted wall treatment, so the entrance participates in the room instead of interrupting it.
Mark the dividing line with a level across the closed door and wall. Seal the tape edge with the upper color first, then apply terracotta for a cleaner boundary.
18. Etch Privacy Into Existing Glass Panels
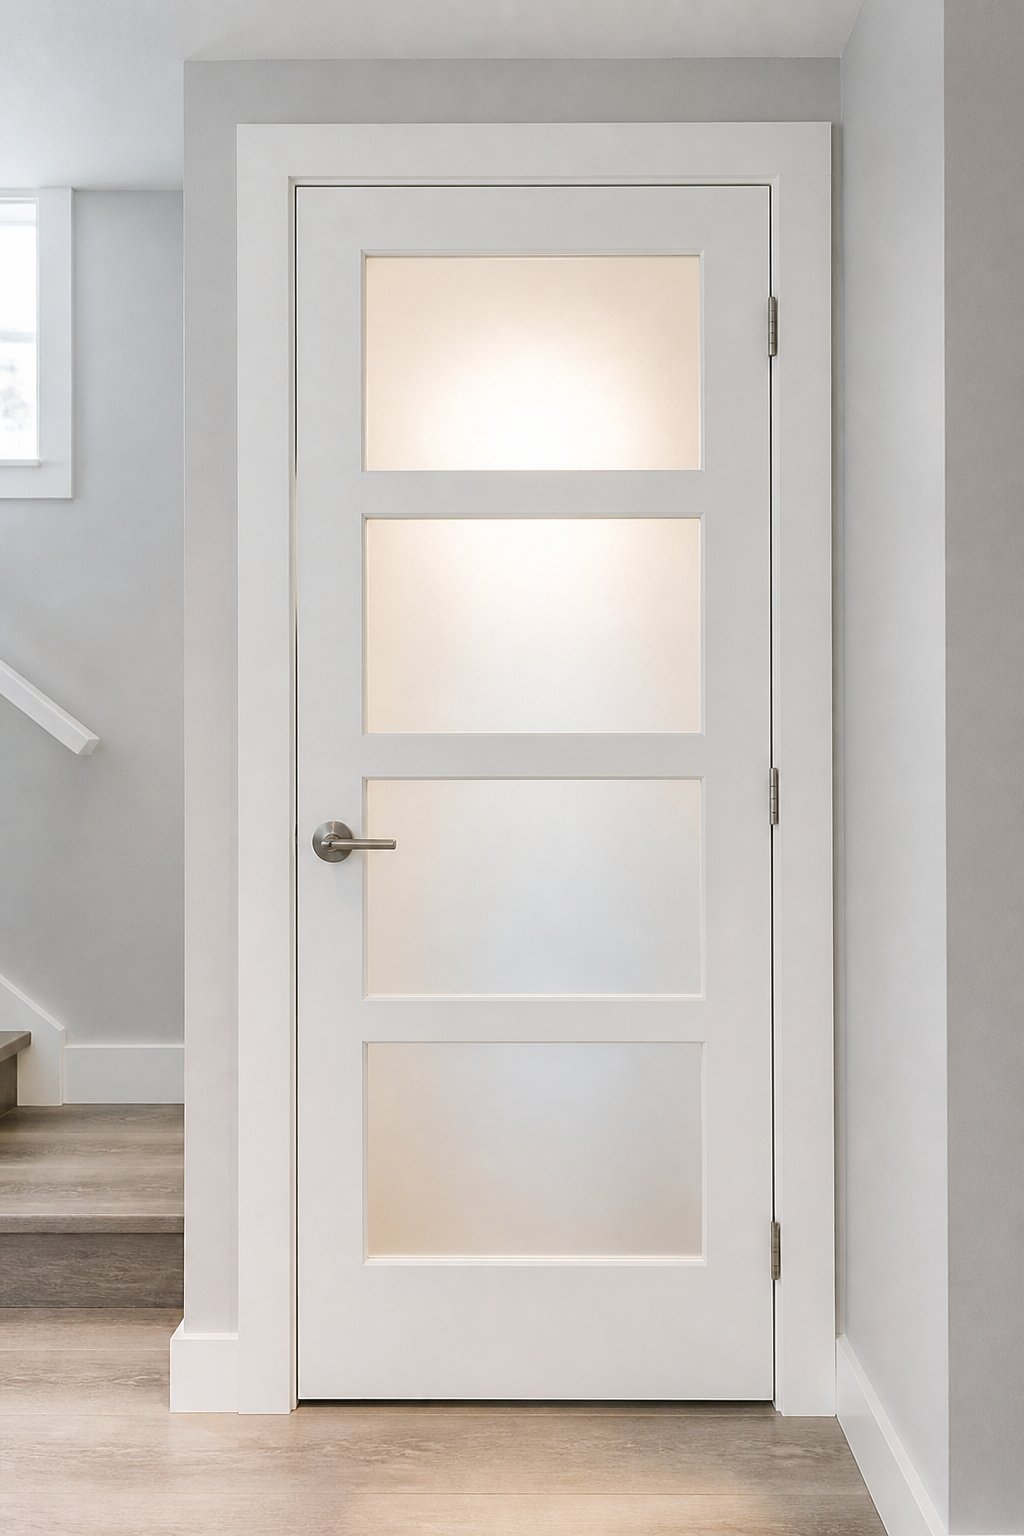
Frosted film gives an existing glass-paneled basement door a milky, understated finish. Daylight still glows through the panes, but the stairwell details disappear, creating a cleaner backdrop beside pale walls and brushed metal hardware.
Cut each film piece slightly oversize, wet the glass with the application solution, and squeegee from the center outward. Trim against the pane edge after the film lies flat.
19. Upgrade the Slab for Quieter Separation
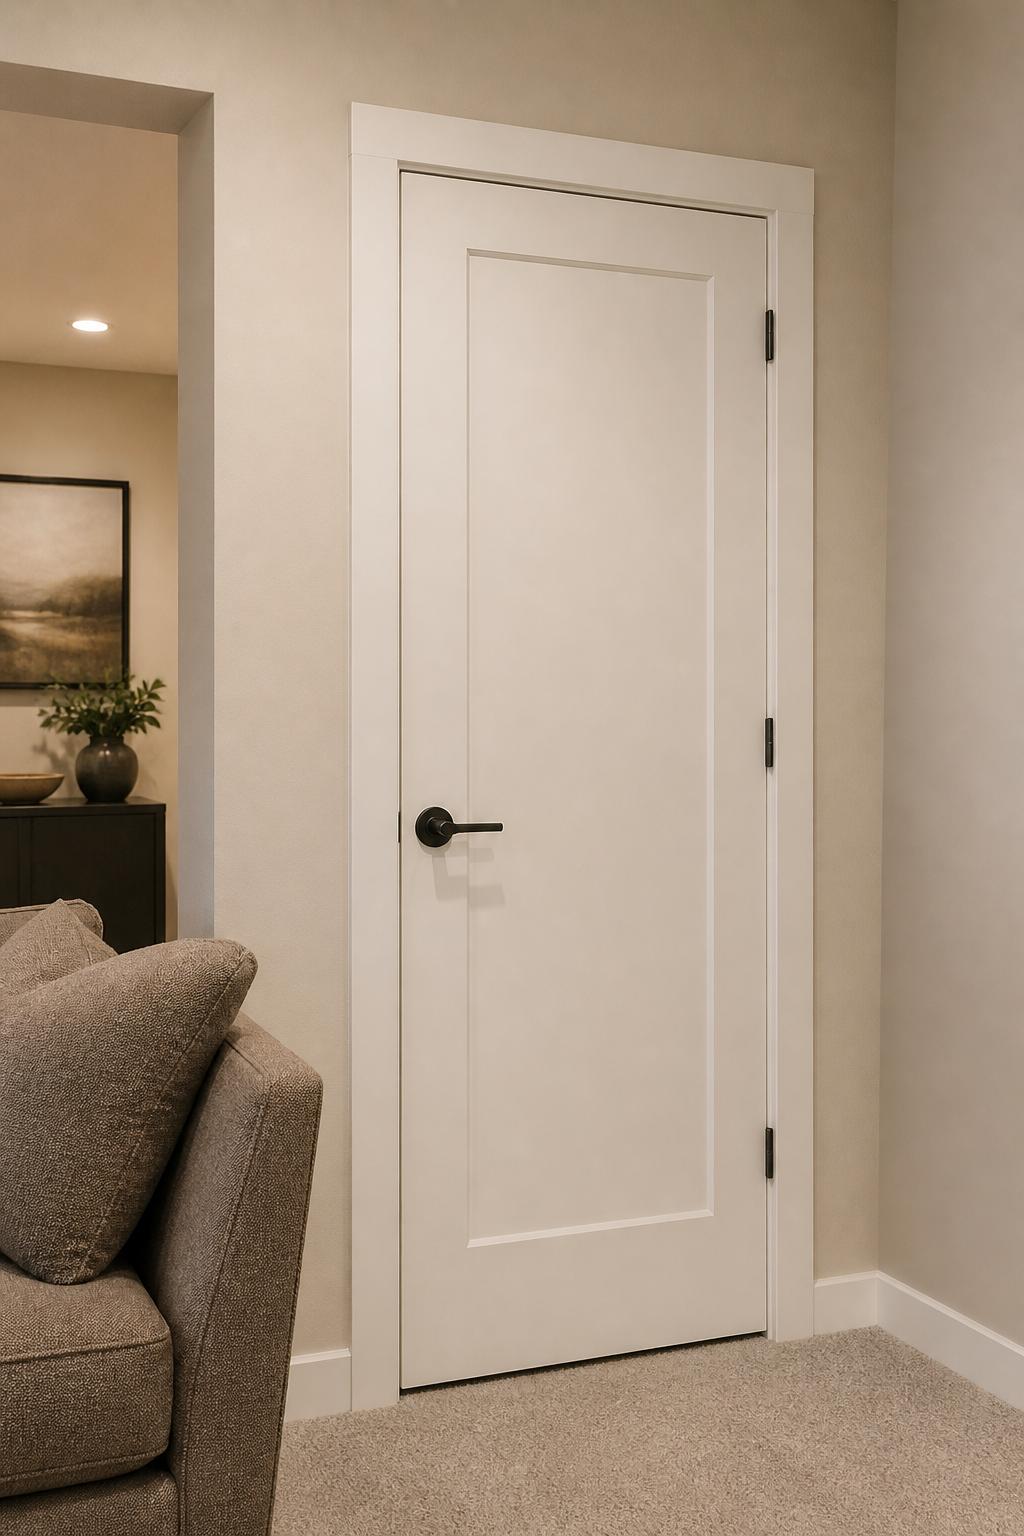
Solid-core construction puts substance behind a simple basement door, useful when a downstairs television competes with conversation upstairs. Painted warm white with restrained bronze hardware, the finished entrance remains visually quiet in a family room.
Match the replacement slab’s thickness and hinge spacing to the existing frame. Sound also travels through gaps, so pair the slab with compressible jamb seals that still allow easy latching.
20. Outline the Panels With Contrasting Color
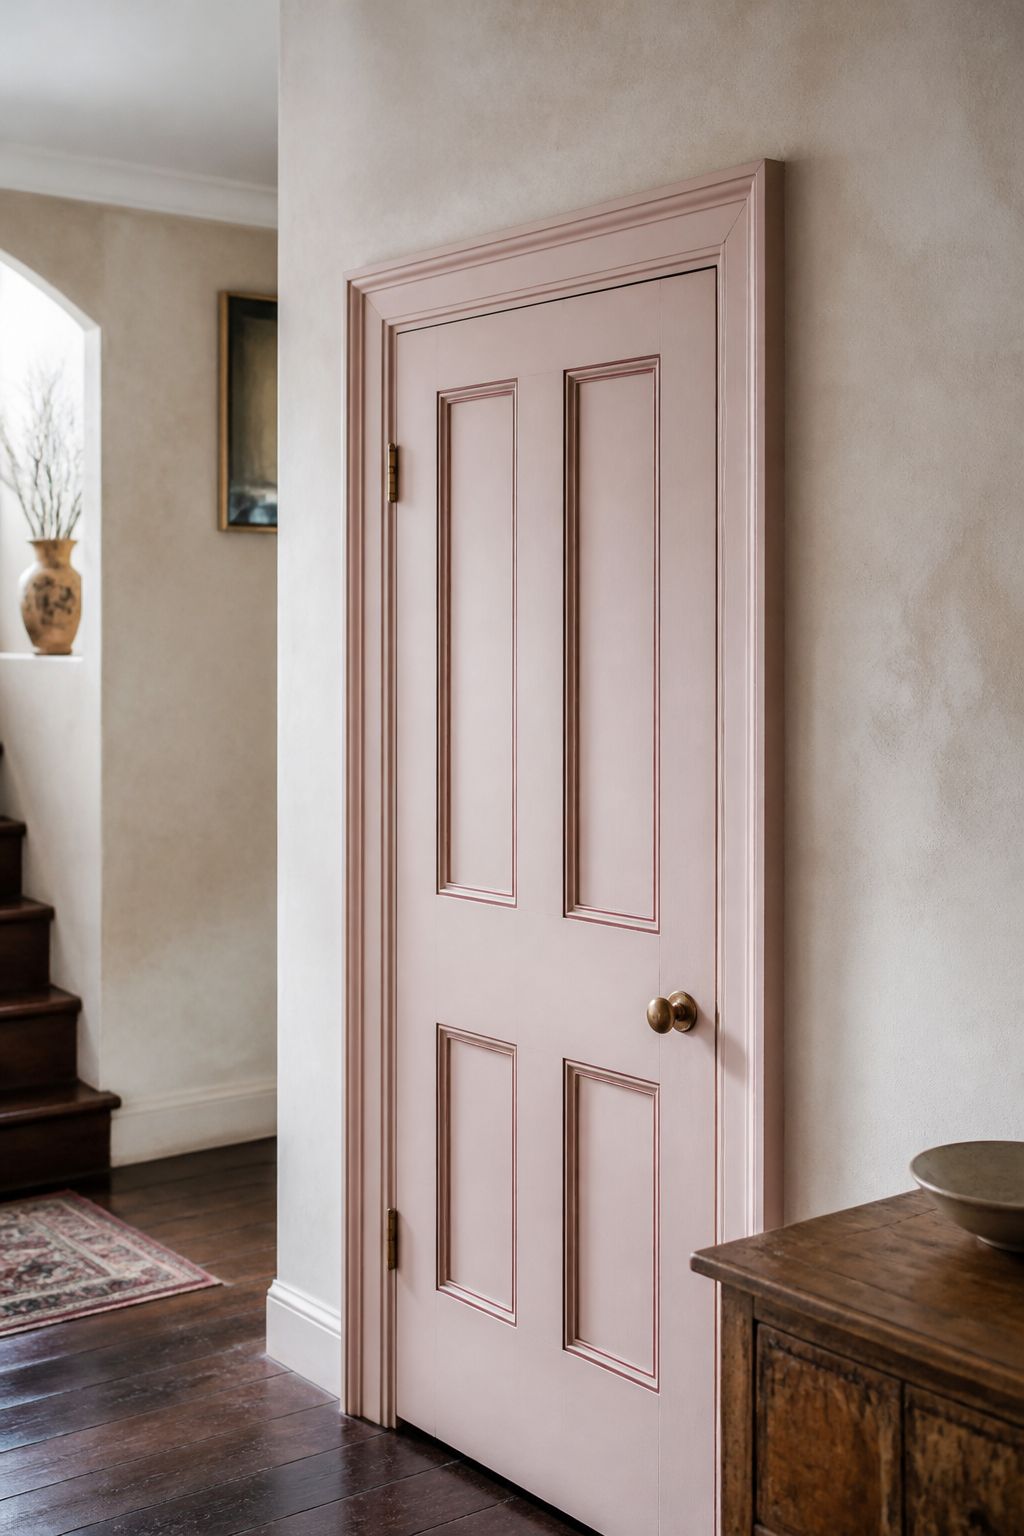
Fine burgundy lines trace the recessed panels of a blush basement door, creating a surprisingly polished decorative detail. The narrow contrast reads almost as piping, especially beside neutral walls and a simple dark wood floor.
Use a small artist’s brush along the existing molded groove rather than inventing a new border. Paint a short test section first to establish a consistent line width around corners.
21. Commission a Concealed Bookcase Door
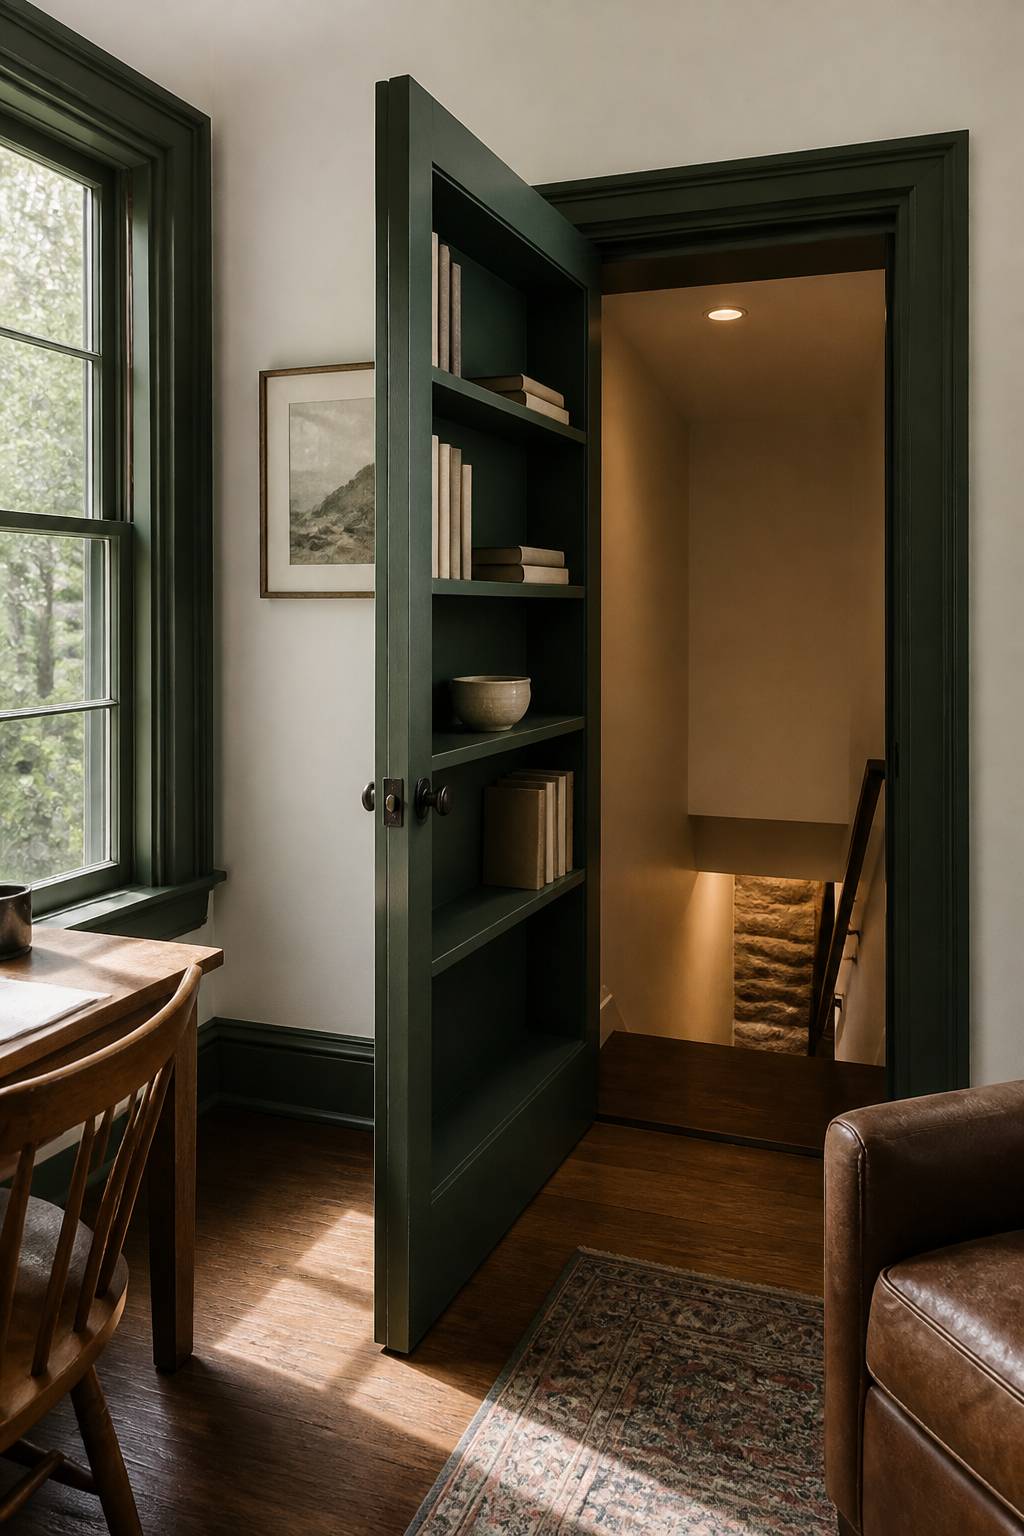
Shallow shelves conceal the basement entrance behind a small display of paperbacks and ceramics. Painted deep green, the bookcase door belongs naturally in a study, with the opening seam hidden along the outer edges of its frame.
Use a purpose-built bookcase door system rated for the combined shelf and contents weight. Limit shelf depth to the system’s design, since deeper shelves can collide with the jamb.
22. Recess Woven Cane Into Door Panels
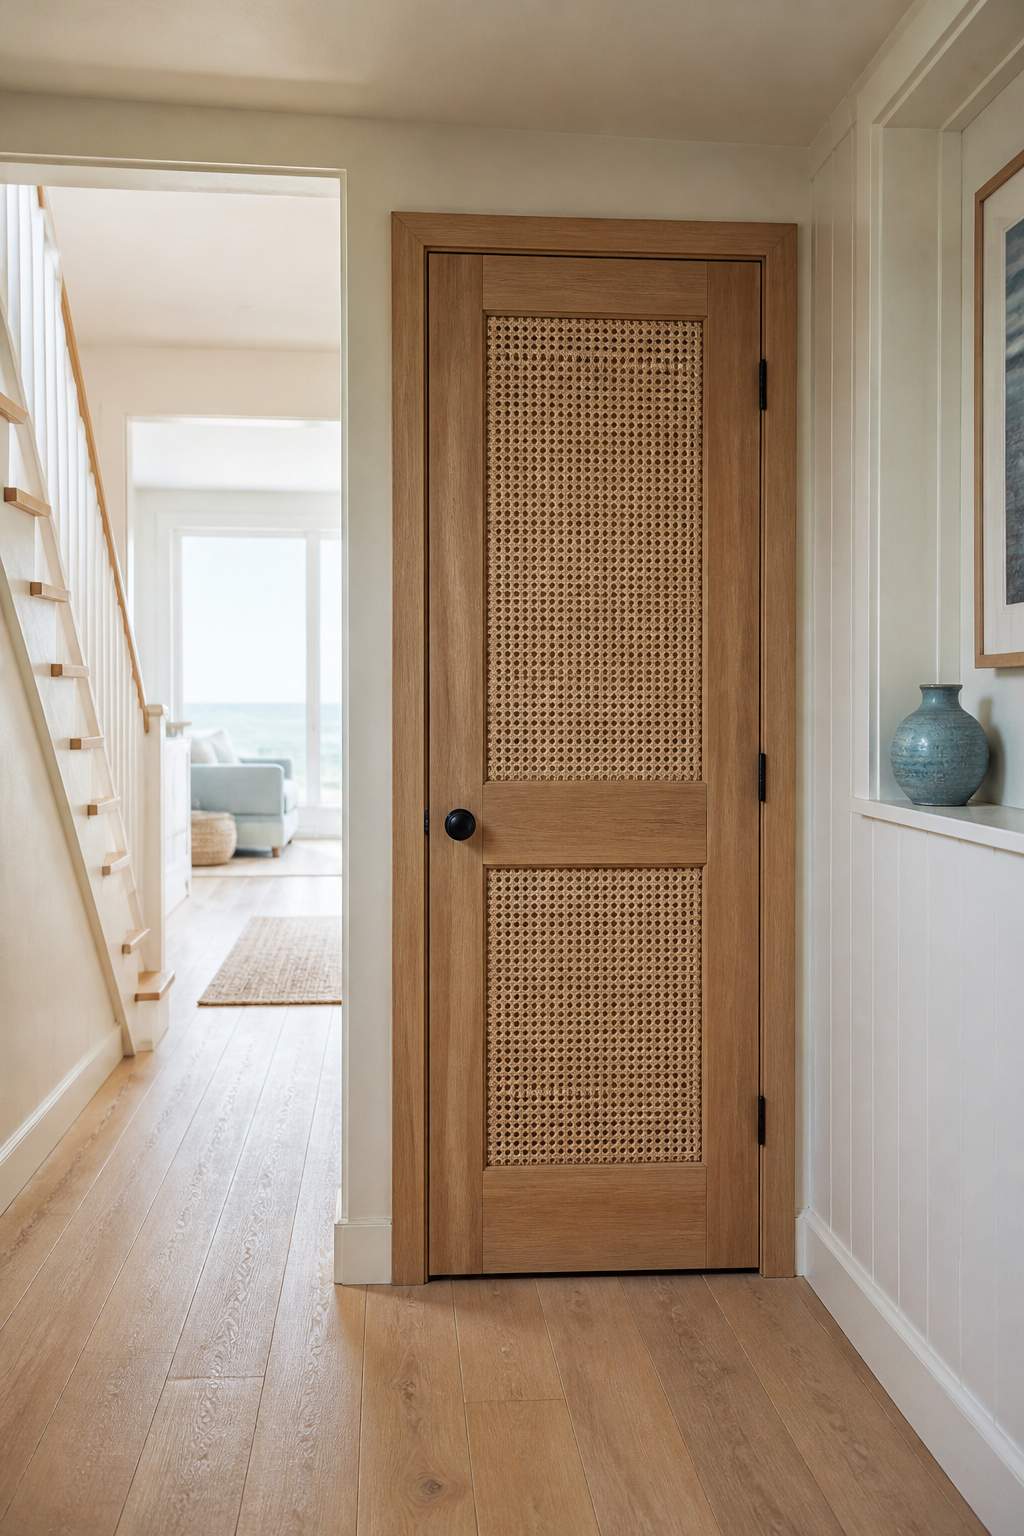
Woven cane inserts introduce honey-colored texture to a wood-framed basement door. The open weave has a relaxed coastal character, pairing naturally with off-white walls while replacing the visual weight of solid panels with a finer pattern.
Start with a frame-and-panel door designed for removable inserts, not a hollow-core slab. Secure cane behind thin retaining strips, and expect the open weave to transmit both sound and light.
23. Enlarge the Entrance With Layered Casing
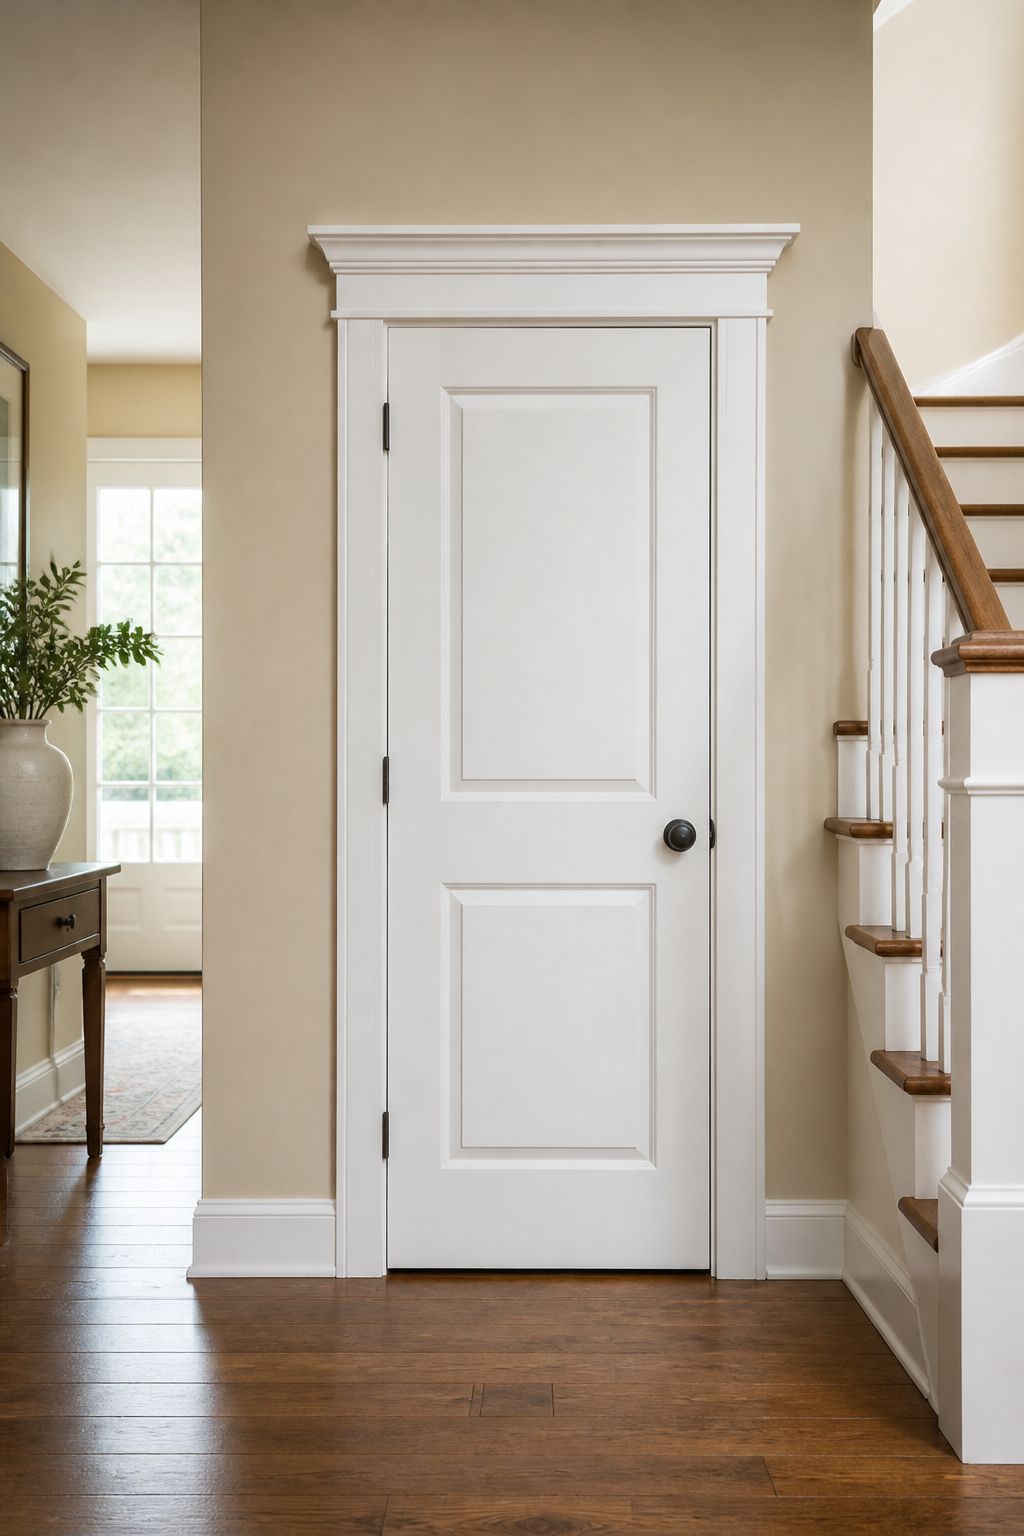
Wide side casing and a projecting header give a modest basement door more architectural presence. All-white paint unifies the layers, so the entrance looks substantial rather than ornate against the warm beige walls of a traditional foyer.
Build the header from flat stock with a narrow cap above it. Leave an even reveal around the jamb, and match the casing thickness where it meets existing baseboards.